
By Roland Murphy for AZBEX

Following the recommendations of the Planning and Zoning Commission, the Kingman City Council recently approved a set of requests that will lead to the commercial development of a 155-acre section of the 462-acre Hualapai’s Edge master-planned community at the NEC of Louise Avenue and Flying Fortress Parkway.
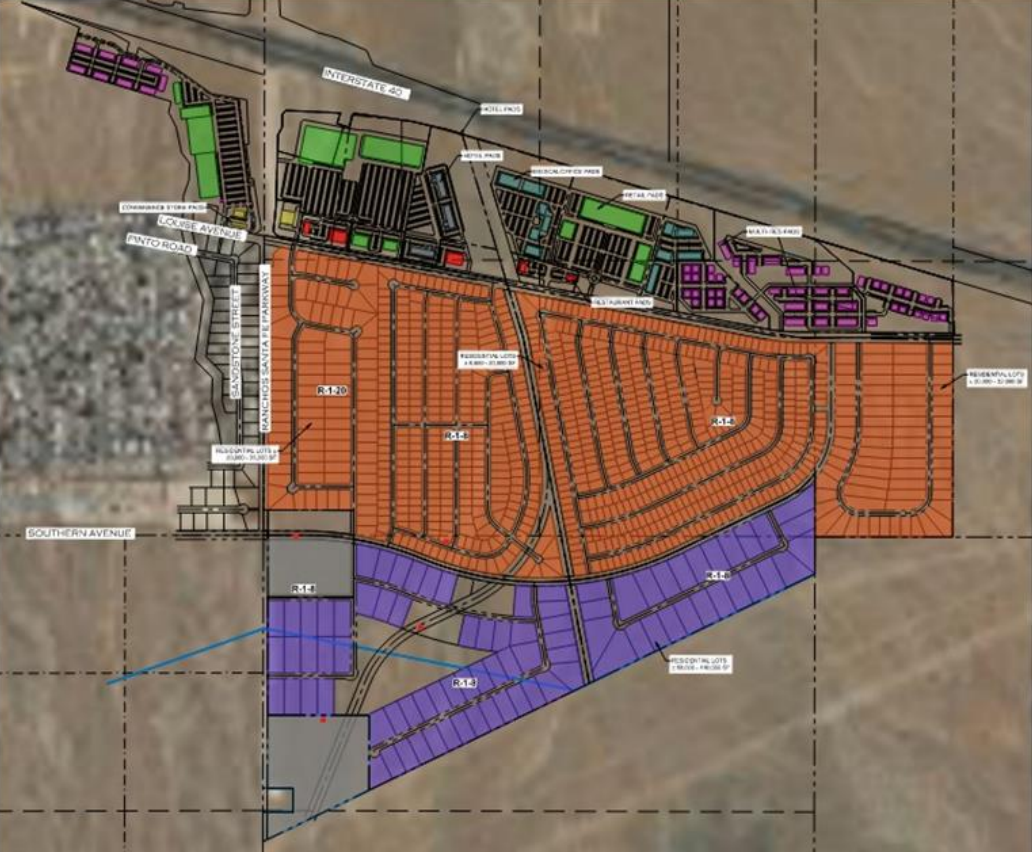
The overall project site for Hualapai’s Edge is nearly 462 acres and extends to Louise Avenue and Interstate 40. The requests from owner RSF Partners, LLC, however, dealt with only 155.22 acres and sought a rezoning to C-3 (Commercial Services Business) from a mix of single-family residential, commercial and open space zonings.
The rezoning was accompanied by a minor General Plan amendment request to change 128 acres of the site’s land use designation from a mix of residential, public and commercial to a Regional Commercial use.
Surrounding uses include open space and residentially designated land to the east; residential and commercial to the west and southwest; commercial, open space and industrial uses to the north, and residential to the south.
The residential subdivision to the south shows a mix of single-family housing types with minimum lot sizes of either 8KSF or 20KSF. Most of the smaller lots are in the northern portion of the residential section, directly abutting the commercial area.
According to the staff analysis submitted to Planning and Zoning, the General Plan amendment and rezoning will allow for “mixed-use development opportunities such as retail stores, hotels, restaurants and fueling facilities along a regional transportation corridor.”
Flying Fortress was previously known as Rancho Santa Fe Parkway. The analysis says, “In 2010 and 2011, the city annexed this area in anticipation of the Rancho Santa Fe Parkway traffic interchange and subsequent commercial development. Currently, much of this area is inaccessible by developed roads and has no nearby services. Approval of this rezone request will facilitate development associated with the proposed interchange and support future commercial development planned within the vicinity of the interchange.”
The submitted narrative details several possible uses on the site, including:
- Big-box retail,
- Supporting restaurant and retail and
- Gas station/convenience stores.
It also says, “This rezoning proposal represents a logical and beneficial land use transition between the I-40 interstate corridor and the city’s residential areas to the south. The proposed mix of commercial and hospitality uses will support economic growth, provide community amenities, and enhance the overall character of the I-40 gateway area.”
RSF Partners, LLC is the project owner. The planning firm is Iris Development Services, PLLC.