


Hopes for the future ranged from uncertain to bleak when the University of Arizona’s financial crisis came to light in Nov. 2023, following a $240M cash miscalculation and a resulting $177M operating deficit.
After taking severe austerity and corrective measures, however, UA was able to zero out the deficit, stabilize its cash reserves and balance its budget.
Part of the tightening of the fiscal reins included deferring non-essential capital projects, stopping major off-campus construction and reducing facilities operations.
Now, however, the university is once again looking to the future. In a presentation to industry stakeholders late last month entitled, “Delivering Our Promise: The University of Arizona’s Long-Term Planning Framework,” UA officials laid out a planning program and timeline under which it will resume a growth and improvement master plan intended to best serve the needs of students, stakeholders and the community under a guiding master plan.
Beginning in Sept. 2025, UA officials began holding engagement and feedback meetings both virtually and in person to solicit input. The first phase of the engagement process was providing basic information to the audiences about the vision. Starting that November, the second phase started with framework updates, with the first meeting of the Advisory Group coming in December.
Additional Advisory Group meetings happened with the launch of the third phase, which lasted into February of this year and overlapped with the start of phase four, which presented the physical plan.
The plan was scheduled for release to the Arizona Board of Regents in June, with a review and approval process that is expected to last into the fall.
Program Components
In addition to program enhancements and considerations, campus construction and development feature prominently in the long-range vision. The primary related components consist of Campus Modernization, Student Experience and Campus Quality & Connectivity.
Campus Modernization will include assessing the inventory of available space for current and future needs, studying space utilization and renewal opportunities, and optimizing space for research uses.
Student Experience-focused efforts include enhancing student housing, improving dining and support services, and studying the campus’ athletics and recreation offerings.
Campus Quality and Connectivity efforts will focus on circulation and safety, as well as examining the campus’ capacity to support both existing and future needs.
Part of the effort has involved changing the campus area planning boundaries. While the general map has remained the same, the specific planning areas have been condensed and modified for more concentrated and focused effort.
The updates also include acknowledging a sphere of influence around UA’s immediate planning boundaries in which the university and the surrounding community “share a common stake in the area’s future.” These areas are seen as collaborative engagement zones, rather than opportunities for planning control or future expansion sites.
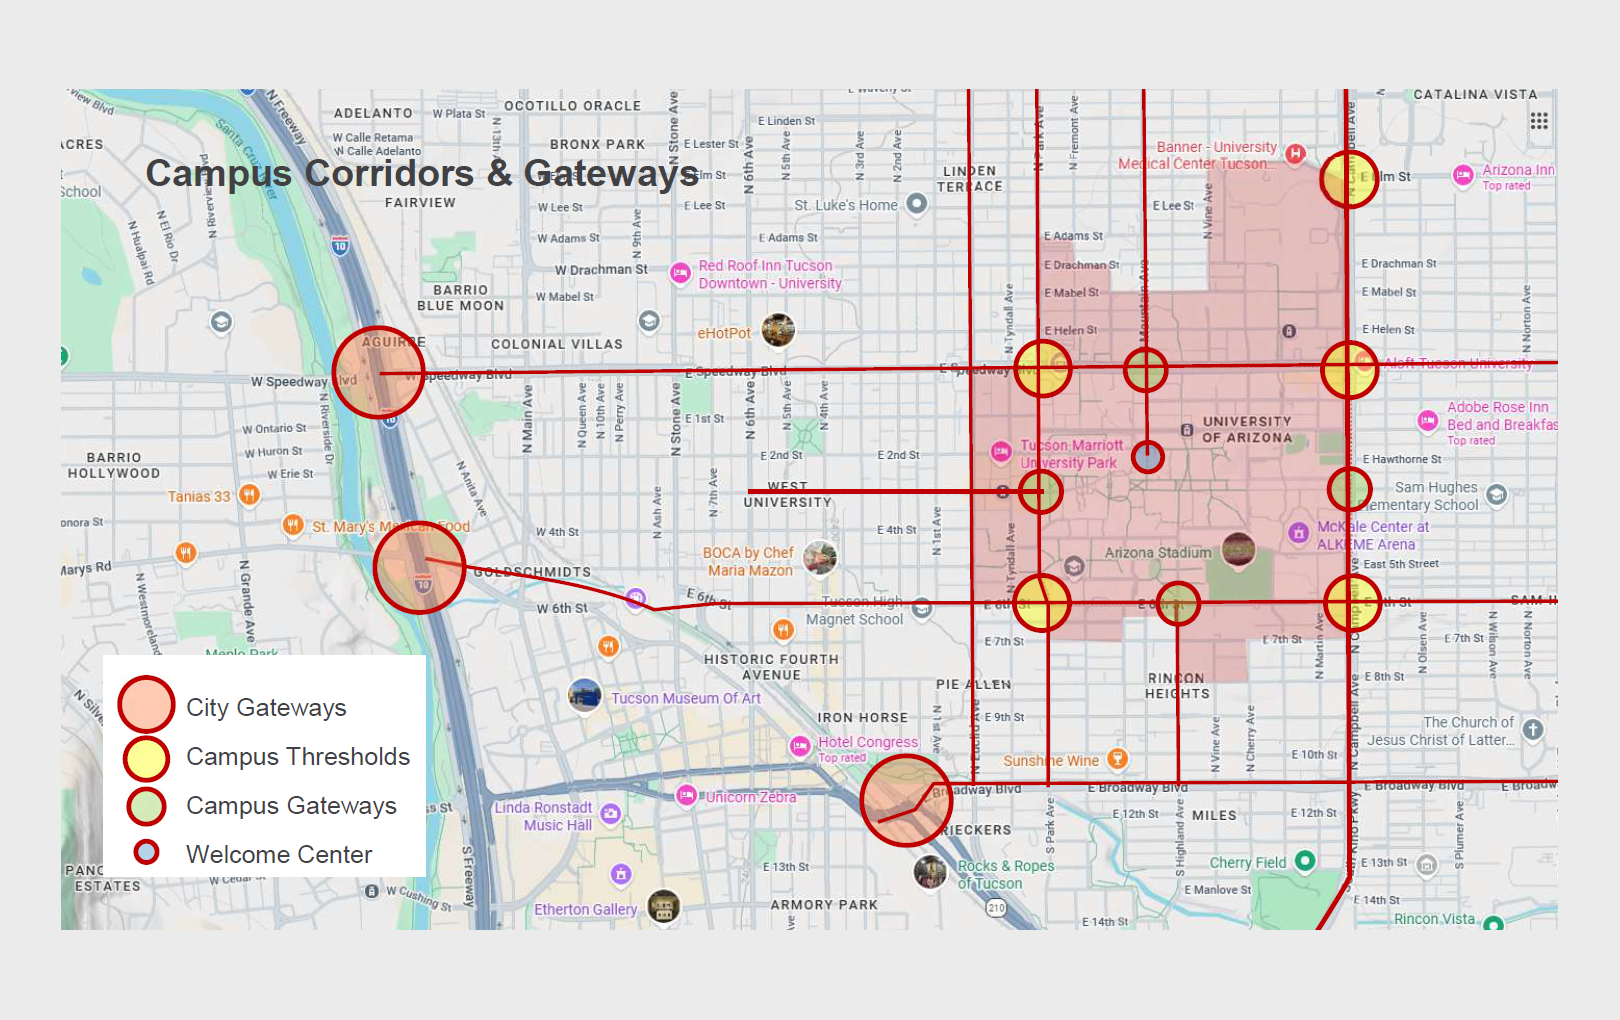
Reaching farther out, the plan acknowledges an opportunity for improving Campus Corridors & Gateways at key entries to Tucson and the university. The vision looks to reinforce connections to the campus between Interstate 10 and Tucson International Airport and to reinforce arrival and wayfinding at edges of the campus.
Central to implementing the plan is an inventory of existing space and examination of future needs.
Instructional Space is divided into three components: Classrooms, Scheduled Class Labs and Non-Scheduled Class Labs.
Classrooms have 471KSF of net assignable square footage, with a current need of 381KSF. That need will grow to 400.4KSF with a 1% growth rate over the next five years and 420.6KSF if the growth rate reaches 2%.
Scheduled Class Labs are currently noted at 336.7KSF, with a need of 205.8KSF. If growth in the next five years happens at 1%, the need will be 216.3KSF, rising to 227.2KSF if growth is 2%.
Non-Scheduled Labs’ current space is 111.8KSF, and the current need is 125.1KSF. 131.5KSF will be needed at 1% growth over the next five years, reaching 138.2KSF if growth is 2%.
In terms of Office/Workspace, the current NASF is slightly more than 2.53MSF, with a need of 2.05MSF. Need is expected to grow to nearly 2.16MSF at a 1% five-year growth rate and 2.27MSF at 2%.
Of particular importance is UA’s Research space. With an enhanced focus on research opportunities comes an expanded need for accompanying space. UA has a current need of 1.86MSF for Research uses, which is also its total NASF. Under a modest growth model, that need grows to 2.06MSF. If, however, funding can be doubled, the university envisions adding almost 955KSF more, for a total of nearly 2.85MSF. If it experiences exponential growth, that total could reach as high as 3.17MSF.
Focusing on the residential experience, the campus is divided into three primary areas. The North section features between 2,000 and 3,000 honors and semi-suite beds under the plan, with the Speedway area as home to 1,500-2,000 suites and apartments and the Campus Core providing between 7,200 and 9,200 semi-suite and traditional beds.
There will also be 1,000 beds in the Greek housing area.
The student experience will also be served by one large and two smaller recreation areas and two primary student union and library locations.
The current overlapping maze of circulation and transit options will be streamlined for easier accessibility, with a clear circulator route and connectivity between parking areas and campus facilities.
Five-Year Plan Highlights
The presentation concludes with an overview of major components of UA’s Five-Year Capital Improvement Plan to implement the outlined vision. The CIP is divided into four major sections, consisting of:
Renewal:
- Instructional Space Modernization,
- Research Space Modernization and
- University-Wide Deferred Maintenance.
Student Experience
- Housing and Residence Life,
- Campus Hubs and
- Athletics and Recreation.
Community Resources:
- Arts and Cultural Facilities and
- Strategic Initiatives and Partnerships.
Infrastructure:
- Historic Preservation,
- Parking and Transportation,
- Public Safety,
- Sustainability,
- Enterprise Technology and
- Facility Decommissioning.
While many of the sub-components in these areas will include multiple small-to-medium-sized projects, there are several that promise to be of significant scope as either new projects or as alterations of existing efforts.
Next steps in the planning process include final review and approval by UA leadership, Arizona Board of Regents approval, plan implementation and metrics tracking, and completion of the recommended sub-plans and area plans.