

Convening as the Board of Adjustment, the Safford City Council was scheduled to hear a request from the Mount Graham Regional Medical Center for a zoning adjustment that would allow for the development of a new hospital facility at 2240 W. 16th St., expanding an existing healthcare campus.
The meeting was scheduled to take place after this issue went to press.
The campus property at the SWC of 20th Avenue and Relation Street is zoned Agricultural Residence District, and hospital uses are allowed by right. MGRMC’s plan, however, requires a zoning variance to modify height requirement limits. The current limit is set at two stories/30 feet.
MGRMC and design firm ARCHSOL have determined the campus expansion would be best served with a single, taller, more cost-effective building than by multiple smaller buildings that would meet the current requirement.
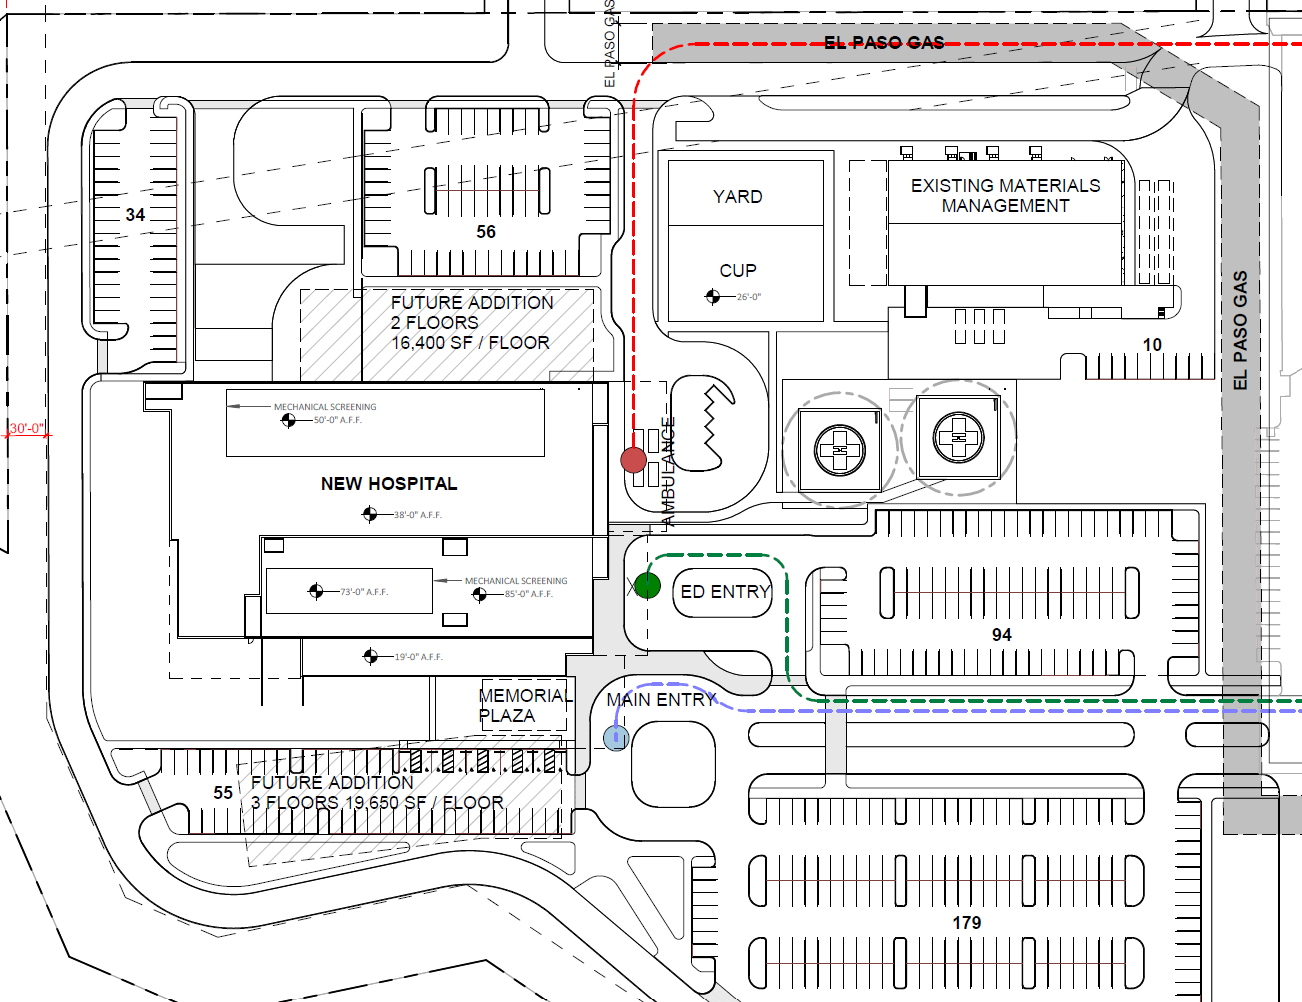
According to the submitted project description, the Greenfield Hospital will be a 184KSF facility with four floors. Other components include a ground-level heliport, a new 9KSF central utility plant, a new emergency department and space for imaging, surgery, maternity, cardiac catheter, laboratory, endoscopy, pharmacy, rehabilitation, administration, food service and other departments.
Along with new construction, the existing materials management building and overall site will be improved for better circulation around the campus.
The submitted site plan also shows two more buildings planned under a future expansion. One is a two-floor building immediately north of the new hospital and totaling 32.8KSF. The second is a three-story addition immediately south and making up nearly 59KSF.
City staff recommended approval of the request, noting the hospital use was a special circumstance, and denial would impose difficulties and hardships, since the higher construction costs associated with maintaining the height restriction would result in fewer square feet being built.