


Even though voters hardened Scottsdale’s anti-apartment base in the recent City Council election, a trio of proposals coming up for review will put that developmental opposition to the test.
Scottsdale Luxury Hotel & Branded Residential
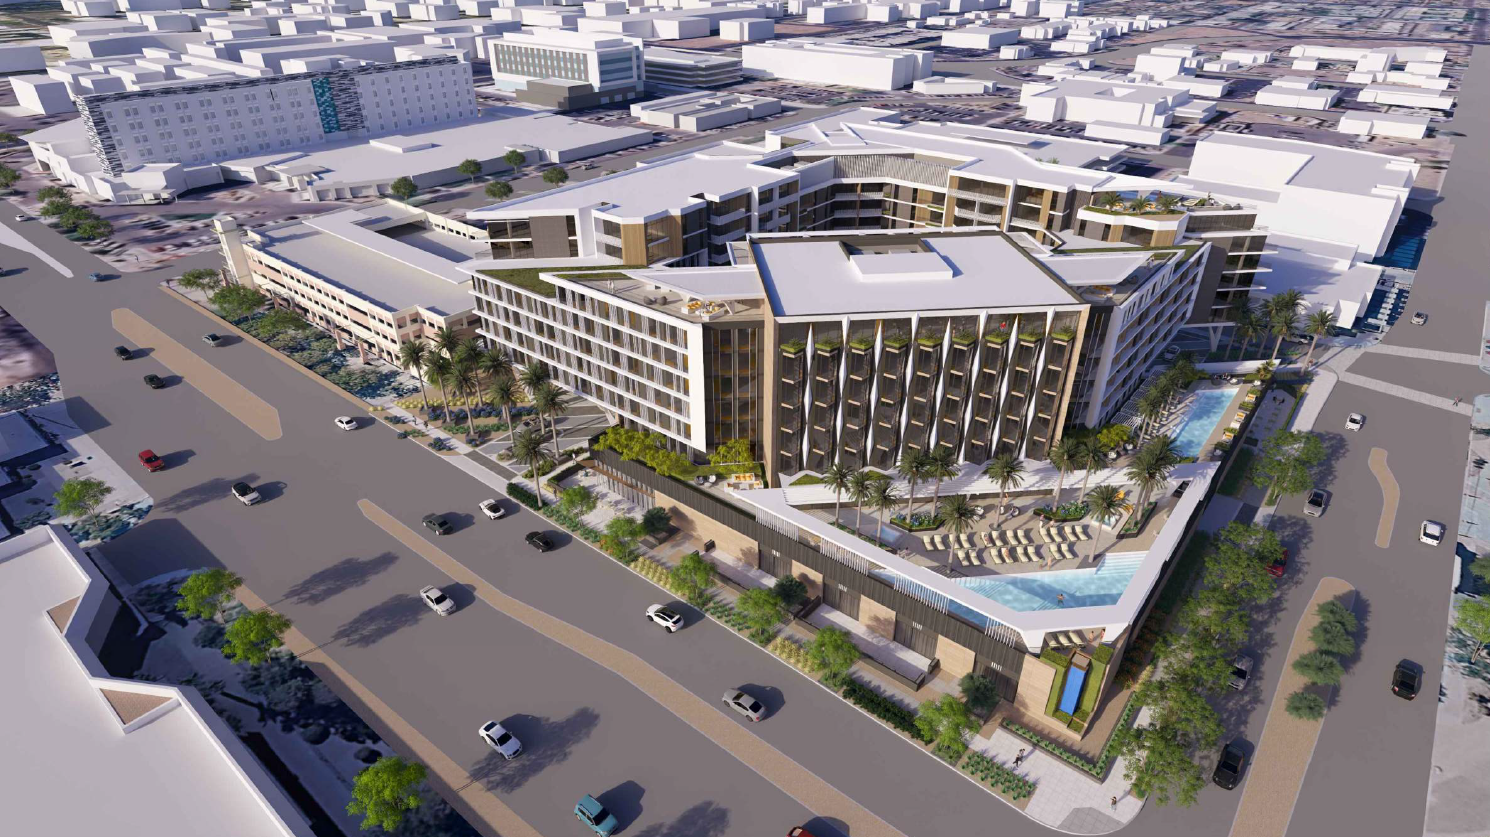
The newest, and probably most controversial, proposal is a submission by HonorHealth and the Aspirant Development division of The Empire Group of Companies for a project currently titled Scottsdale Luxury Hotel & Branded Residential on a four-gross-acre/2.94-net-acre site at the SWC of 2nd Street and Drinkwater Blvd.
According to the application for approval by the Scottsdale Development Review Board, “The conceptual site plan includes approximately 223+/- hotel rooms with associated amenities and 238+/- hotel branded residences. The proposed redevelopment will implement a broader planning vision for the Medical Campus and surrounding Old Town area with convenient access to medical services, employment, dining, retail, civic amenities and spring training baseball events. Importantly, the proposal represents a significant component of HonorHealth’s long-term vision for the Osborn Medical Campus, providing a complementary mix of hospitality, residential, and supporting uses that will enhance the campus environment, assist in attracting and retaining medical staff, strengthen its connection to the surrounding community, and contribute to the long-term success, vitality and viability of the HonorHealth Osborn Medical Campus.”
The proposal fits within the site’s existing zoning, and HonorHealth is not requesting any special accommodations. The submittal points out the plan is in keeping with Old Town Scottsdale Urban Design & Architectural Guidelines and the Scottsdale Sensitive Design Principles.
According to the documents, “A new detached 8’ sidewalk will be provided along 2nd Street, and 6’ sidewalks will be provided along both Drinkwater Boulevard and Wells Fargo Avenue; and the City’s planned improvements to 2nd Street will be compatible with the site design. The streetscape landscape palette will feature shade trees… selected to complement and reinforce the established character of Old Town Scottsdale. Additional pedestrian-oriented improvements will include landscaped green spaces, accent paving, seating areas, and shaded gathering spaces. These elements will connect seamlessly with the widened pedestrian plaza extending through the site from 2nd Street and Wells Fargo Avenue into the central diagonal courtyard and continuing through to Drinkwater Boulevard to the southeast.”
According to the conceptual site plan and other documents, the maximum building heights will be 99 feet for the hotel and 98 feet for the residences. The provided heights will be slightly shorter for both, and plans include a below-grade shared parking structure.
The hotel component is planned for the northeast half of the property, while the residences are situated to the southwest, on the other side of a shared drive and courtyard.
Attainable housing for healthcare workers has long been cited as a key challenge to attracting and retaining staff, both for HonorHealth and other providers around the state. HonorHealth is Scottsdale’s largest employer.
Despite the assertion of need, the plan has already drawn vocal resistance from Scottsdale’s entrenched anti-multifamily and anti-development segment. NIMBY group Protect Scottsdale posted renderings on Facebook on Oct. 28 and has received 35 comments at the time of this writing. Primary objections include the project’s planned nine-story height, the expected density, perceived harm to the character of Old Town and the ever-present fear of more traffic.
The proposal touts the project’s potential benefits and says, “The proposed buildings and site design will encourage hotel guests, employees, residents and visitors to utilize Old Town for their everyday dining, social interaction, recreational, and cultural needs. In addition, the site is located within close proximity to significant destinations such as the Scottsdale Stadium, Scottsdale’s Civic Center Plaza, Museum of the West, Marshall Way and Main Street galleries, Scottsdale Artists School, Scottsdale Museum of Contemporary Art, Scottsdale Center for Performing Arts, Scottsdale Historical Museum, Scottsdale Fashion Square Mall and The Waterfront.”
The Facebook post has also garnered several posts in favor of the proposal and of modernizing Scottsdale’s development and housing approaches in general.
No hearing date has been set.
The site plan lists Honor Health and Aspirant Development as the owners. DAVIS is the design firm. Landscape planning is by ABLA Studio. Berry | Riddell LLC is the project’s legal representative.
3202 N. Scottsdale Road
The second submission updates a project proposed by Desert Troon Companies in 2022 for a 2.4-acre site at the NWC of Scottsdale Road and Earll Drive.
The original request, including rezoning and demolition of an RV park on the property, was approved for 121 units. The original request wanted to build 135 units with 4KSF of commercial space, according to the DATABEX project database and previous AZBEX reports. The approval required expanding the commercial portion to 8KSF and reducing the unit count to 121. (AZBEX; Dec. 14, 2022)
A demolition permit was filed in Sept. 2024, but no building permits followed, and the project was listed as On Hold in DATABEX.
The updated proposal reverts to the original 135-unit/4KSF commercial vision for the infill site, which is surrounded by vacant land and existing multifamily communities.
According to the project submittal, “3202 Scottsdale is a 135-unit multi-family residential community focused on providing reasonable housing choices for the local essential workers. The site is within the Old Town Scottsdale Character Area and is well designed to complement the urban character of Old Town Scottsdale.”
The submittal, prepared by Land Development Services, requests development review approval of the new site plan and elevations, including implementation of amended development standards approved in 2022.
Desert Troon Companies is the owner. The design firm is DAVIS. Wood Patel is the engineer.
SOHO Scottsdale
The final proposal could finally bring to completion a live/work/play community at the SWC of 92nd Street and Bahia Drive that has sat half-finished for more than a decade.
Phase I of SOHO Scottsdale was originally built out as “Bahia Work, Live, Play” in 2014 with a 10-building mix of townhomes, condos and ground floor commercial. According to the new submittal’s overview, “Unfortunately, the prior owner’s attempts to complete the remaining phase of the build-out on the other half of the Property were unsuccessful. This has left the existing residents and business owners with a half-finished project and an unsightly dirt lot for over a decade. More troubling, the residents of this community have been without the long-promised amenity spaces originally contemplated for this later phase of development.”
The 4.3-acre property is now owned by SOHO Scottsdale, LP, a joint venture between Camelback Equity Partners and the SUD Group. The submittal says, “Since its inception, the community has been envisioned as a mixed-use live, work, and play environment. Our Phase II proposal carries this theme forward with 90 new, for-sale, luxury condos and over 10,000 square feet of ground floor community space, including a coffee shop, lounge, co-working flex/office space and project lobby. The rooftop features a dazzling 6,700 SF indoor recreation area with outdoor pool, jacuzzi, and amenity deck with panoramic views that will be available to all SOHO residents.”
To allow the new development to proceed as envisioned, the owners have requested a zoning amendment to adopt a new site plan, building elevations and other adjustments for density and overall floor-area-ratio. The developers plan to conform with the 65-foot building height set in the original approvals, so no development standard adjustments will be needed, nor will there need to be any changes to the General Plan designation or zoning district.
SOHO Scottsdale, LP is the owner. DAVIS is the design firm. iPlan Consulting is handling planning and entitlements. ABLA Studio is the landscape architect, with civil engineering provided by Sustainability Engineering Group. Energy Systems Design is the lighting engineer, and Lokahi Group is the traffic engineer. Legal representation is by Withey Morris Baugh, PLC.