

The Buckeye Planning and Zoning Commission unanimously recommended approval of a master plan amendment and a rezoning request from Mattamy Homes that will enable development of a 2,771-acre community with up to 11,600 residential units and between 30 and 115 acres of non-residential uses as part of its Sept. 22 meeting.
The requests sought to remove the 2,771 acres from the 3,931-acre Elianto Major Community Master Plan and to rezone the land as Planned Area Development. The property lies approximately two miles north of Interstate 10 and is situated between the Bethany Home Road alignment and Thomas Road to the north and south and between the Turner Road alignment and Sun Valley Parkway to the east and west.
There are multiple property owners within the proposed development area. Mattamy Homes will serve as the master developer, according to the nearly 600-page project narrative and supporting exhibits.
The vacant site is surrounded by additional vacant land on all sides. The site and surrounding properties are all zoned Planned Community, with the property to the west also having Commercial Center and General Commerce zoning in place.
The narrative identifies the overall project vision by saying, “The Cascade is planned as a vibrant development predominantly featuring single-family homes, with designated areas of active adult living, mixed-use developments, and a modest commercial zone. The diversity in housing and amenities caters to a wide range of needs and lifestyles, ensuring that The Cascade is a dynamic and inclusive community that is both beautiful and respects the natural environment.”
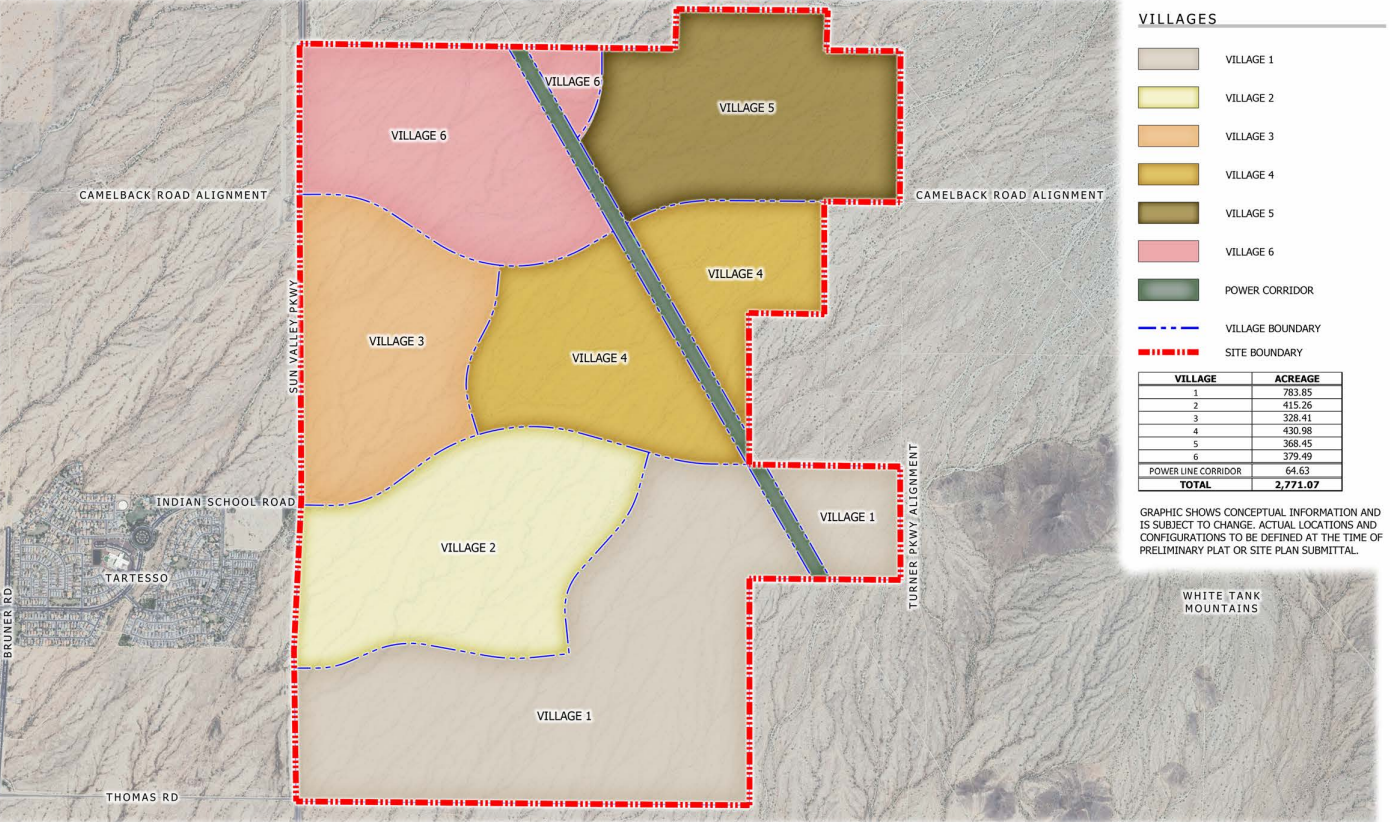
Mattamy Homes’ development plan first establishes the PAD and then divides the site into six distinct smaller areas, or “Villages,” for phased planning. Specific site plans and preliminary plats will follow from the Village level. “Each Village within The Cascade is a unique reflection of the larger community, with centrally located amenities that are linked together by the system of trails and pathways,” the narrative says. “The trails link Village to Village internally and link externally with pathways that connect The Cascade to the White Tank Mountains and regional trail network. These trails make it easy for residents to explore the vast, scenic surroundings, and to access neighborhoods and amenities seamlessly.”
Development within the Villages will not necessarily be sequential, and new projects will not have to wait for completion of previous projects before getting underway. The core plan includes a land use budget tracking table to track the allocation of residential and non-residential acreage across the site as it develops. An exhibit map shows 10 non-residential opportunity areas, with two located on the far east side of the property, four situated west of center and four overlapping the western property boundary.
Planned uses within The Cascade include single-family residential, traditional multifamily and Build-to-Rent units, commercial, mixed-use and educational. According to the narrative, “Each Village is mapped out based on the natural topography, planned land uses, and the proximity to key arterial roadways, ensuring optimal utilization of each area’s specific features, such as engineered drainage channels that manage runoff from the White Tank Mountains and the powerline easement crossing through the Site. These Villages are allocated tailored mixes of residential Dwelling Units and non-residential gross floor areas, allowing for a phased development that can flexibly respond to evolving market demands and enhance community integration and accessibility.”
The development plan also calls for a large, centrally located park area of at least 50 acres and seven evenly distributed cascade parks, as well as an extensive path and trail system connecting the Villages. All parks will offer a variety of open space and sports and recreational amenities.
Village plans, site plans and preliminary plats will be submitted for individual review as the development progresses and will be subject to administrative review and approval.
Following a presentation by City planning staff and William Latty of Tiffany & Bosco, the law firm representing the project, Commission members generally praised the depth and thoroughness of the submitted planning documents. Questions arose about the possibility of data centers being built as part of The Cascade. Latty responded that, while data centers are a permitted use under the guidelines, there is no specific intent to include them.
Other members asked about the developer’s collaboration with the area school district to handle student volumes and facility demands. Latty said the development team had been working closely with the schools to consider both the demand that will be generated by The Cascade and other major master-planned communities in the vicinity. Specific sites have not yet been identified, but sites will be set aside in a phased manner as plans progress.
The overall vision for the residential components also expects to start with the age-restricted portion, Latty said, which will make demands on the school system less immediate.
Mattamy Homes is the project owner. ABLA Studio is the planning firm and landscape architect. Civil engineering is by Colliers Engineering & Design, and Tiffany & Bosco is the legal representative.