

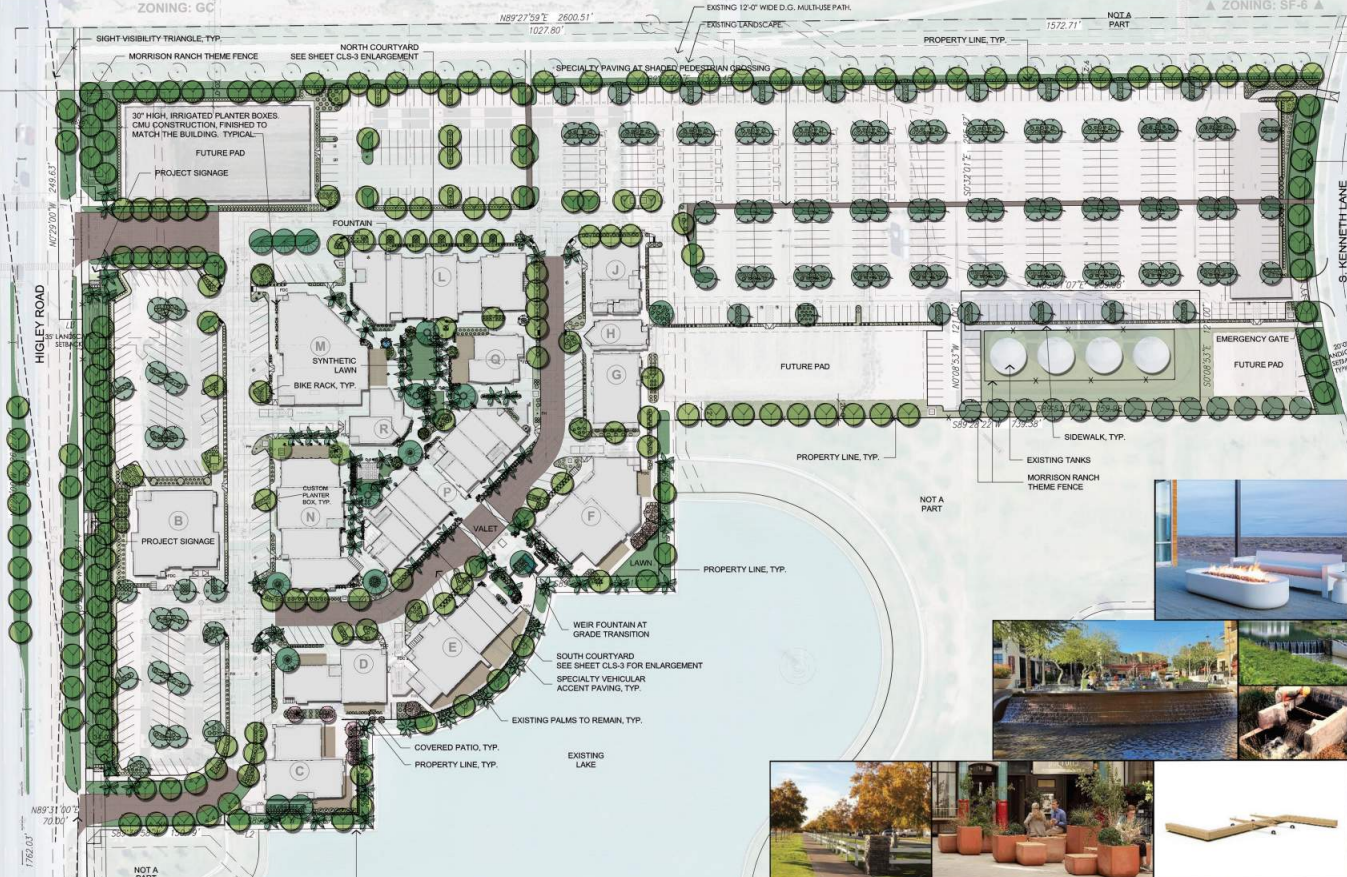
Blueprints Capital is working with the Morrison Family to develop a 16-acre, 160KSF commercial, retail, office and restaurant center on vacant land near Higley Road and Bloomfield Parkway.
According to the submitted site plan for Lakeside Village at Morrison Ranch, the development will consist of 17 buildings at full buildout. According to a local news article and documents from the Town of Gilbert, 14 buildings will be built in the first phase, with sizes ranging from 858SF to 11.8KSF. The three future buildings will be between 6.3KSF and 21KSF.
Restaurants, retail and a wellness spa will make up 115KSF of the overall 160KSF planned. Office will be approximately 45KSF.
According to Gilbert’s site discussion, “The proposed uses on the site range from retail and restaurant uses to office and grocery uses. The buildings within the central building area have a mixture of orientations for entrance and outdoor patios in order to provide a walkable courtyard experience for patrons. A two-story building with commercial uses on the ground floor and office space above is positioned to take in views of the lake.”
The Gilbert Planning Commission discussed the plan in a study session Oct. 28. According to the article, Town staff had concerns about parking, access and issues with the site plan.
Allen + Philp Partners is the design firm. Landscape planning is by Greey | Pickett. More reviews are expected as the plan progresses.