
What's Hot

    320-Acre Warehouse & Data Center Master Plan Proposed in Far West Valley

    August 4, 2026

    Walmart Planning New Supercenter in SE Tucson

    August 4, 2026

    Arizona to Receive Colorado River Cuts in New Federal Plan

    August 4, 2026
    Facebook Twitter Instagram
    AZBEX
    NEWS TICKER
    • [August 4, 2026] - 320-Acre Warehouse & Data Center Master Plan Proposed in Far West Valley
    • [August 4, 2026] - Walmart Planning New Supercenter in SE Tucson
    • [August 4, 2026] - Arizona to Receive Colorado River Cuts in New Federal Plan
    • [August 4, 2026] - Industry Professionals 08-04-26
    • [August 4, 2026] - Commercial Real Estate 08-04-26
    • [July 31, 2026] - Office Park Rezone Approved in South Phoenix
    • [July 31, 2026] - Company Seeking to Lease More Than 3,000 West Valley Acres for Solar Project
    • [July 31, 2026] - New 122-Room Hyatt Studios Planned at SRPMIC
    LinkedIn Facebook
    • Home
    • News
      1. View Latest
      2. ✎ Planning & Development
      3. 📰 Local News
      4. 🔎︎ Classifieds
      5. 🕵 Editorial Analysis
      6. 💰 Budgets & Funding
      7. 🏢 Commercial Real Estate
      8. 👔 People on the Move
      9. 🌵 Arizona Projects
      10. 🏛️ Legislation & Regulations
      11. 📈 Trends

      320-Acre Warehouse & Data Center Master Plan Proposed in Far West Valley

      August 4, 2026

      Walmart Planning New Supercenter in SE Tucson

      August 4, 2026

      Office Park Rezone Approved in South Phoenix

      July 31, 2026

      Company Seeking to Lease More Than 3,000 West Valley Acres for Solar Project

      July 31, 2026

      UA Emerging from Difficulties with Reinvigorated Master Plan

      July 17, 2026

      TSMC Announces Another $100B Arizona Expansion

      July 17, 2026

      Gilbert Looks to Surpass Other Communities with New Data Center Restrictions

      July 17, 2026

      Pinal Board OKs Valley Farms Energy Storage

      July 14, 2026

      Affordability Reform Legislation May Gut BTR Sector

      April 28, 2026

      Developers Must Work Differently to Counter Intensifying Project Opposition

      January 6, 2026

      Scottsdale Hospitals War May Heat Up with New Banner Request

      July 29, 2025

      Glendale Voters to Determine VAI Resort’s Fate

      May 16, 2025

      Arizona Budget Deal Halts Data Center Incentives for 3 Years

      June 16, 2026

      Gilbert Approves $1.7B 10-Year CIP

      May 26, 2026

      Mesa Proposing $285M GO Bond for Safety and Transportation Improvements

      May 23, 2026

      Lake Havasu City Considering Major Expenditures for Water Projects

      May 19, 2026

      Commercial Real Estate 08-04-26

      August 4, 2026

      Commercial Real Estate 07-28-26

      July 28, 2026

      Commercial Real Estate 07-21-26

      July 21, 2026

      Commercial Real Estate 07-14-26

      July 14, 2026

      Industry Professionals 08-04-26

      August 4, 2026

      Industry Professionals 07-28-26

      July 28, 2026

      Industry Professionals 07-21-26

      July 21, 2026

      Industry Professionals 07-14-26

      July 14, 2026

      Arizona Projects 07-31-26

      July 31, 2026

      Arizona Projects 07-24-26

      July 24, 2026

      Arizona Projects 07-17-26

      July 17, 2026

      Arizona Projects 07-10-26

      July 10, 2026

      Casa Grande Council Discusses Possible Damages from Data Center Rules

      July 21, 2026

      New Law Enables Housing Infrastructure Financing Option

      June 16, 2026

      Judge Sides with Developers Against ADWR

      June 12, 2026

      Legislation Would Block Supervisors from Zoning Out Modular Nuclear

      June 12, 2026

      Multiple Valley Cities Named as Leading Markets for Renters

      July 28, 2026

      Phoenix Shows Less Multifamily Construction, Great Absorption in New Report

      July 28, 2026

      Multifamily Raised U.S. Housing Starts in June

      July 24, 2026

      Ariz. Construction Added Another 2,900 Jobs in June

      July 21, 2026

      320-Acre Warehouse & Data Center Master Plan Proposed in Far West Valley

      August 4, 2026

      Walmart Planning New Supercenter in SE Tucson

      August 4, 2026

      Arizona to Receive Colorado River Cuts in New Federal Plan

      August 4, 2026

      Industry Professionals 08-04-26

      August 4, 2026
    • AZBEX
      • Subscribe
      • Solicitations
      • Classifieds
      • Advertising
    • DATABEX
      • DATABEX Log-In
      • Webinars
      • Monthly Snapshot
    • Events
      • 2026 Sports and Hospitality LMS
      • 2026 Public Works Conference
    • About Us
      • Meet the Company
      • Meet the Sales Team
      • Meet the Editorial Team
      • Meet the BEXperts
    • CIP Special Report
    • NVBEX
    AZBEX
    Home»Planning & Development»Boeing Planning 268KSF Mesa Facility Expansion
    Planning & Development

    Boeing Planning 268KSF Mesa Facility Expansion

    Roland MurphyBy Roland MurphyJuly 14, 2026No Comments4 Mins Read
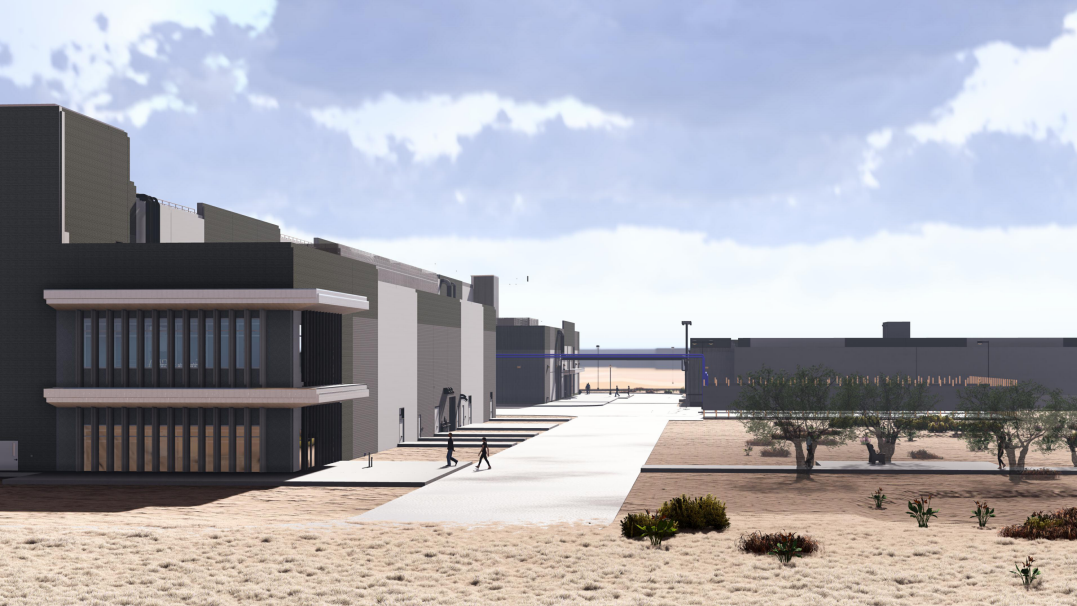
    Credit: BRPH/City of Mesa
    Share
    Facebook LinkedIn Email

    The Mesa Design Review Board will meet Tuesday, July 14 to consider a nearly 268KSF proposed expansion to an existing Boeing manufacturing facility on the east side of Greenfield Road north of McDowell Road.

    The proposed building totals 267,761SF and has a planned height of 60 feet, according to materials prepared for the Board.

    The one-story building is proposed as a Boeing Fabrication Center, adjacent to an existing Boeing Fabrication Center totaling 158.5KSF, and will be used “for fabrication of highly specialized carbon military parts,” according to the project narrative.

    The vacant site is on the existing Boeing Company Campus, which surrounds the location on the north, south and east. Greenfield Road lies to the west. The current zoning is Light Industrial, which allows limited manufacturing as a permitted use.

    According to the narrative, “The building is setbacks from Greenfield Road within a Boeing secure area, with a parking lot located outside of the secure perimeter along Greenfield Road. The site provides enhanced landscape areas along Greenfield Road, screen walls framing the driveway entrances, and the pedestrian pathways with dedicated open space and patios. The building is surrounded by open space with a detached central utility plant to the southwest. The proposed building will utilize the loading areas along the east and south side of the existing Boeing Fabrication Center building, keeping them screened from public view. The existing truck inspection security booth with vehicle access located along the south side of the existing building will be used by the proposed building as well for deliveries to and from the Fabrication Facility.”

    The architectural design is intended to coordinate with the existing development and maintain a style similar to the current buildings.

    As part of the project, the existing central utility plant will also be expanded, roughly doubling its size and using the same material expression as the existing building. Also planned to double in size, according to the submitted site plan, is an existing liquid nitrogen farm north of the CUP and west of the main buildings.

    A special use permit has been requested to allow for the 60-foot planned height, which is necessary for cranes used in the manufacturing process. Because the proposed building is within the Airfield Overlay District, the generally allowed maximum height is 40 feet.

    The narrative states the increased height is needed to accommodate “the various manufacturing processes associated with the classified fabrication planned for this facility. In addition, the site positioning and location within the Boeing campus provides for increased setbacks from the adjacent Greenfield Road and neighboring industrial properties, minimizing the impacts of the height of the 1-story fabrication component of the facility from the adjacent Greenfield Road, Falcon Field, and the adjacent industrial properties to the east.”

    The narrative asserts the SUP is consistent with the specialty manufacturing on the campus and surrounding industrial uses and, because of the building’s location and the campus security requirements, it will not impact the surrounding view corridors or impede other developments.

    The project team has also requested an administrative use permit for shared parking to reduce the required number of spaces. Both the new and current buildings will operate two shifts/day, with a maximum daily total of 500 employees. If a third shift is introduced, it will only total 30 employees for both buildings.

    The existing parking provides 274 spaces. Another 278 will be added for the new building, for a total of 552, which exceeds the daily need and allows parking for visitors. The employee-based calculation differs from the City of Mesa’s standard practice, which determines parking based on building square footage. Using that formula, 447 spaces would be required for the new building, according to the submitted calculations.

    Staff has requested that the Board review the plan and make recommendations concerning the building elevations and landscape design, along with alternative compliance considerations for wall articulation, roof articulation and materials requirements.

    The Boeing Company is the project owner. BRPH is the design firm, with landscape planning provided by Kimley-Horn & Associates, Inc.
    Boeing Company Campus Boeing Fabrication Center BRPH Central Utility Plant City of Mesa CUP Industrial liquid nitrogen farm Mesa Design Review Board Mesa DRB Private The Boeing Company warehouse/manufacturing
    Share. Facebook LinkedIn Reddit Email

    Related Posts

    320-Acre Warehouse & Data Center Master Plan Proposed in Far West Valley

    August 4, 2026

    Walmart Planning New Supercenter in SE Tucson

    August 4, 2026

    Office Park Rezone Approved in South Phoenix

    July 31, 2026

    Leave A Reply Cancel Reply

    Our Picks

    320-Acre Warehouse & Data Center Master Plan Proposed in Far West Valley

    August 4, 2026

    Walmart Planning New Supercenter in SE Tucson

    August 4, 2026

    Arizona to Receive Colorado River Cuts in New Federal Plan

    August 4, 2026

    Industry Professionals 08-04-26

    August 4, 2026
    Stay In Touch
    • Facebook
    • Twitter
    • LinkedIn
    • YouTube
    Don't Miss
    Planning & Development

    320-Acre Warehouse & Data Center Master Plan Proposed in Far West Valley

    August 4, 20260

    Arizona Land Consulting’s master plan preparation and development spree continues, as the company is requesting…

    Walmart Planning New Supercenter in SE Tucson

    August 4, 2026

    Arizona to Receive Colorado River Cuts in New Federal Plan

    August 4, 2026

    Industry Professionals 08-04-26

    August 4, 2026

    Through AZBEX (Arizona Builder's Exchange), NVBEX, DATABEX and BEX Events, BEX serves architecture, engineering and construction firms in Arizona and Nevada, as well as all the ancillary product and service categories that market to them. These include manufacturers' representatives, public agencies, private real estate organizations, specialty subcontractors and service providers related to our industry.

    Our Picks

    320-Acre Warehouse & Data Center Master Plan Proposed in Far West Valley

    August 4, 2026

    Walmart Planning New Supercenter in SE Tucson

    August 4, 2026

    Arizona to Receive Colorado River Cuts in New Federal Plan

    August 4, 2026
    Contact Us

    Phone: 480-709-4190
    Address: P.O. Box 12196 Tempe, AZ 85284
    Email: sales@azbex.com

    Type above and press Enter to search. Press Esc to cancel.