

A joint venture between commercial center developer Pederson Group and real estate development firm Barclay Group is proposing a 34-acre shopping and employment center in Avondale’s The BLVD district.
The BLVD is a roughly 350-acre master-planned area along Avondale Blvd. and Van Buren Street that began planning in 2019. It has since evolved into a mixed-use destination with commercial, retail, hotel, restaurant and multifamily uses, among others, with a focus on walkability and connectivity.
The new plan will require amendments to the area specific plan and zoning to move forward. The Avondale Planning and Zoning Commission discussed the proposal in its Oct. 21 meeting. City staff confirmed both projects were forwarded to City Council with a recommendation for approval.
According to an online summary, “The proposed text amendments would modify the concept and development form of the Village subdistrict, the location of drive-through uses, and development standards, and add approximately 12 acres of employment with light manufacturing, warehousing and wholesaling uses.”
The proposal calls for approximately 165KSF of commercial uses on 24 acres of the property. The current vision calls for a major anchor tenant, most likely a grocery store with a fuel center totaling around 99KSF.
The rest of the site will be occupied by light industrial and warehouse uses totaling roughly 118KSF on eight acres, which would expand the allowed uses in the district.
According to the submitted narrative, “At 34 acres, this site is larger than a typical neighborhood-serving commercial retail site. Optimally, such sites are between 15-20 acres in size. When presented with larger sites, an increasingly common approach is to pursue a mixed-use development that integrates commercial and multifamily residential uses; however, this property is already adjacent to two existing large-scale multifamily residential communities and with the growing employment base extending along the Corporate Drive from Avondale Boulevard to Fairway Drive, the Applicant has targeted light industrial users to provide for smaller-scale employment users to provide for more business opportunities in the Village Sub-District.”
The narrative justifies expanding light industrial uses into the district by pointing out such uses already exist in immediately adjacent spaces. The 38-acre Avondale Tech Center has 700KSF of light industrial uses at the NWC of Corporate Drive and 117th Avenue, and the 230-acre Hermosa Ranch Technology Campus is situated at the SWC of Lower Buckeye Road and Avondale Blvd. Hermosa Ranch is programmed for 30 acres of neighborhood retail and 200 acres for large-scale employment and data uses.
“This area within Avondale is experiencing tremendous development pressure for the full spectrum of uses, from residential and retail to entertainment and employment,” the narrative states. “With proper planning and vision, all of these uses can coexist without conflict.”
Rather than splitting the property into smaller components and risking fractured development types over time or attempting to place a small multifamily community in an area the developers believe may be at or near residential saturation, the proposal intends for the employment space to serve as a transition between the existing multifamily communities and commercial uses to the west, with enhanced landscaping, buffers and facades.
“Further, supplemental development standards are proposed in the companion Zoning Ordinance text amendment to limit the scale of the employment component, such as overall building size/depth limitations, limitations on the maximum square footage of any single occupant, maximum loading dock sizes, and limitations on the size and types of trucks to access the site (i.e. no tractor trailers),” the narrative says.
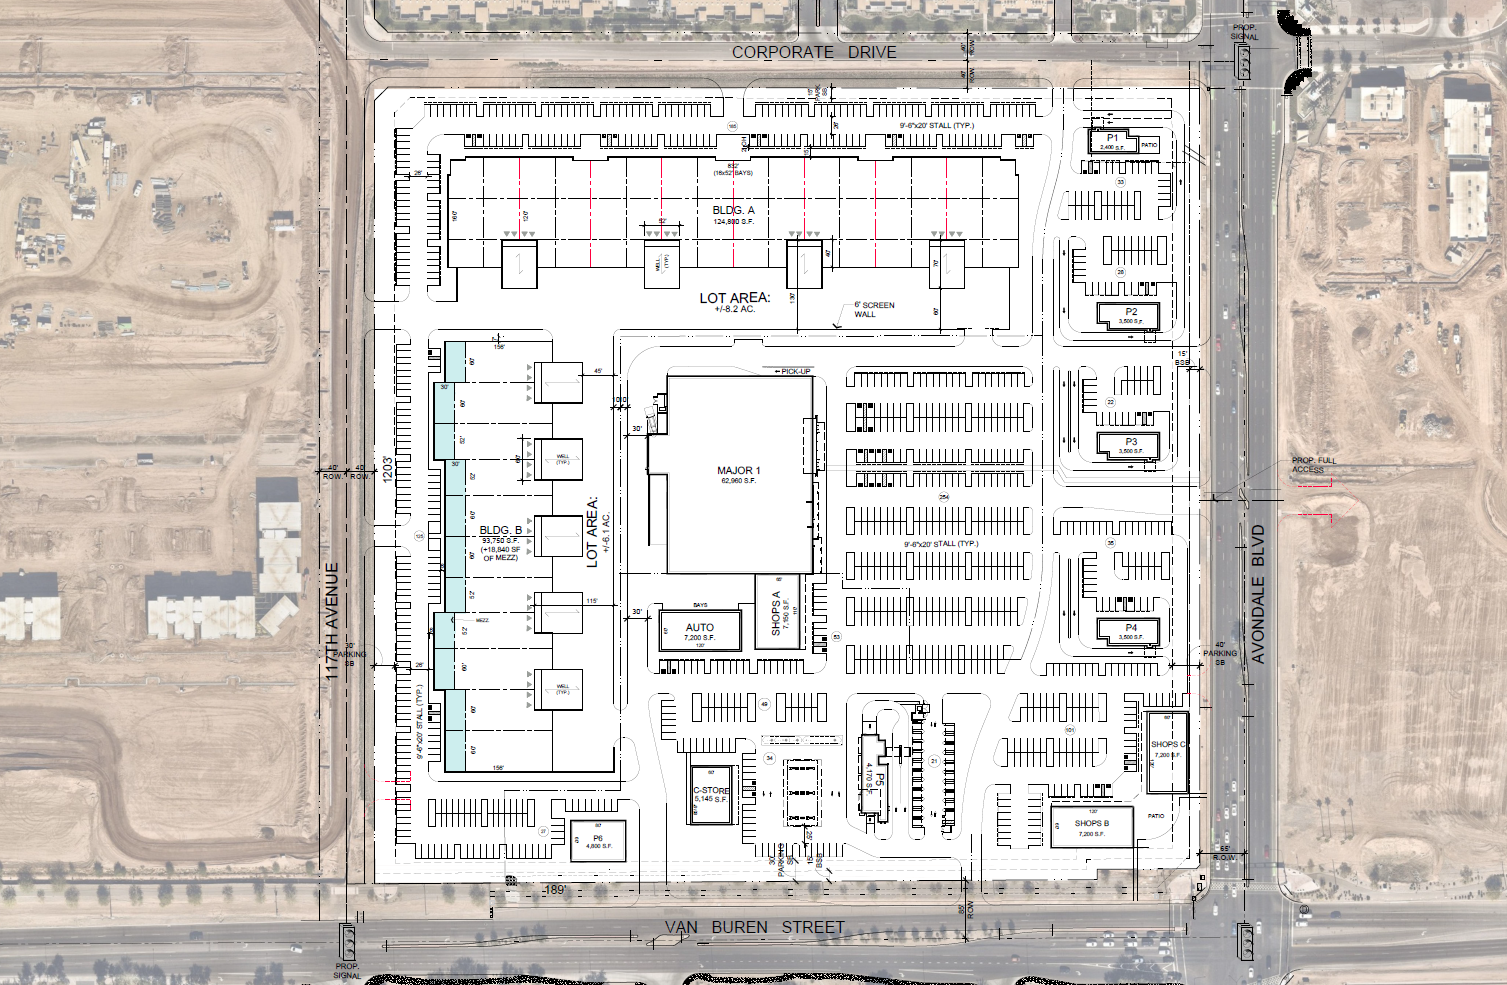
A conceptual site plan prepared by Butler Design Group and issued in October 2025 shows a light industrial building of 124.8KSF at the NWC and another of 93.75KSF along the western boundary along 117th Avenue. Small pads and shop space line the east side along Avondale Blvd., with more pad and store spaces along the southern edge on Van Buren. The center of the development is taken up by an anchor store of 63KSF and two smaller retail areas of around 7.2KSF each.
Pederson Group is the project owner. The design firm is Butler Design Group. Legal representation is by Bergin, Frakes, Smalley & Oberholtzer.