

A new 4.35-acre office park could be coming to south Phoenix after a recent rezoning approval from the Maricopa County Board of Supervisors.
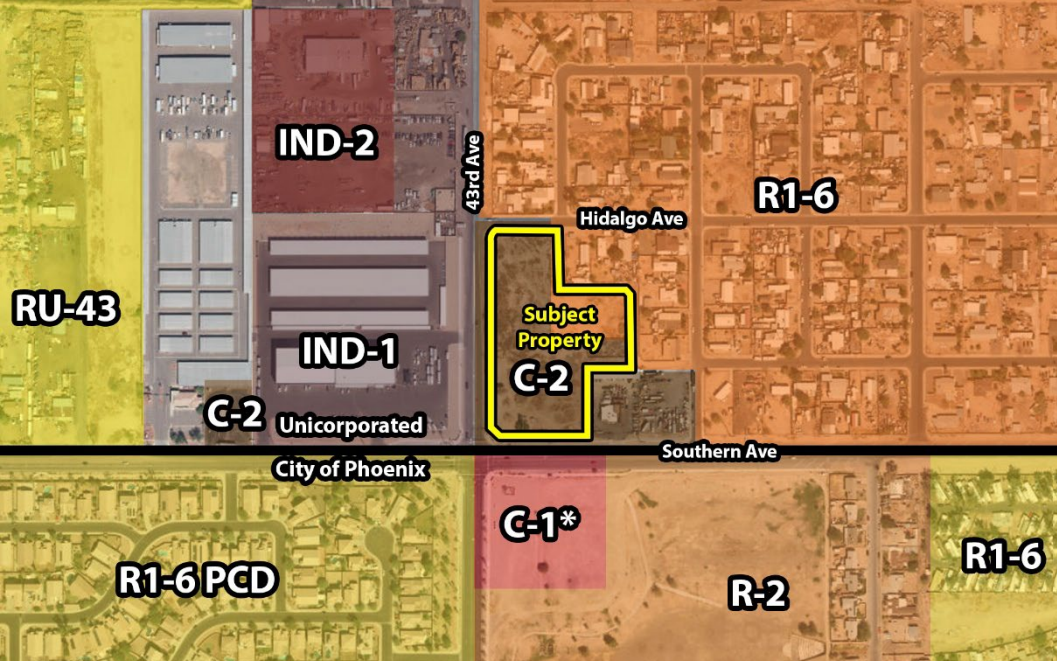
Elite Civil Construction, LLC requested rezoning to a Commercial Unit Plan of Development for the property, located in a County island at the NEC of Southern and 43rd avenues, from its previous mix of single-family and commercial zoning. The Board unanimously approved the request in its July 15 meeting.
Elite plans to construct a two-story, 31.2KSF office building on the property, along with a 5.7KSF employee center and a 4.8KSF maintenance building with an indoor and outdoor storage area. A plan of development for the office building component of the Elite Civil Office Park had previously been administratively approved.
According to a project summary prepared for the Maricopa County Planning and Zoning Commission in June, “The applicant identifies approximately 80 employees associated with the primary office function, with the Employee Center and Maintenance Building serving as internal accessory uses that are not expected to generate additional parking demand.”
Primary access to the site will be from 43rd Avenue, which falls under City of Phoenix jurisdiction. A secondary public safety access point is planned off Hidalgo Avenue to the north.
Surrounding uses include single-family, municipal park space and an industrial storage/trailer rental property.
In comments about the proposed development, staff supported the rezoning, making particular note of the fact that the office portion lies within the existing commercially zoned space and the incremental change in zoning intensity is limited. It also highlighted that much of the surrounding area is predominantly industrial in nature.
According to the project narrative, “The proposed uses on the Property will not be disruptive to adjacent residences. The Employee Center will face inward to the Property and is anticipated to be used primarily to conduct safety trainings and company coordination meetings during normal business hours. Company meetings are typically conducted every three months. The Employee Center will allow Elite Civil Construction sufficient space to gather employees in a single area several times each year for these functions. The Maintenance Building will primarily serve as indoor storage, with outdoor storage to the north along Hidalgo Avenue, not adjacent residential properties.”
The City of Phoenix submitted a comment letter in April stating the rezoning is not consistent with the City’s General Plan land use map, which calls for residential uses with a density of one-to-two units/acre. Staff responded by writing, “Because the property lies within unincorporated Maricopa County and the County’s Framework 2040 designates the area as Rural Development Area (which does not anticipate a corporate office campus either), staff’s consideration is the existing on-the-ground pattern of development along the 43rd Avenue corridor, which is predominantly industrial and quasi-industrial. The proposed corporate campus is more compatible with that established pattern than additional low-density residential development would be, and staff continues to recommend approval.”
Staff worked with the City on a series of stipulations, including a five-foot detached sidewalk and a five-foot landscape strip. Elite is also working with the City to plan site access, egress and associated issues.
Elite Civil Construction is the project owner. The design firm is Eric Miller Architect. The civil engineer is KSE Design Group, PLC, with electrical engineering by Habermann Electrical Designs, Inc. The landscape architect is TJ McQueen & Associates. The project representative is the law firm of Bergin, Frakes, Smalley & Oberholtzer.