
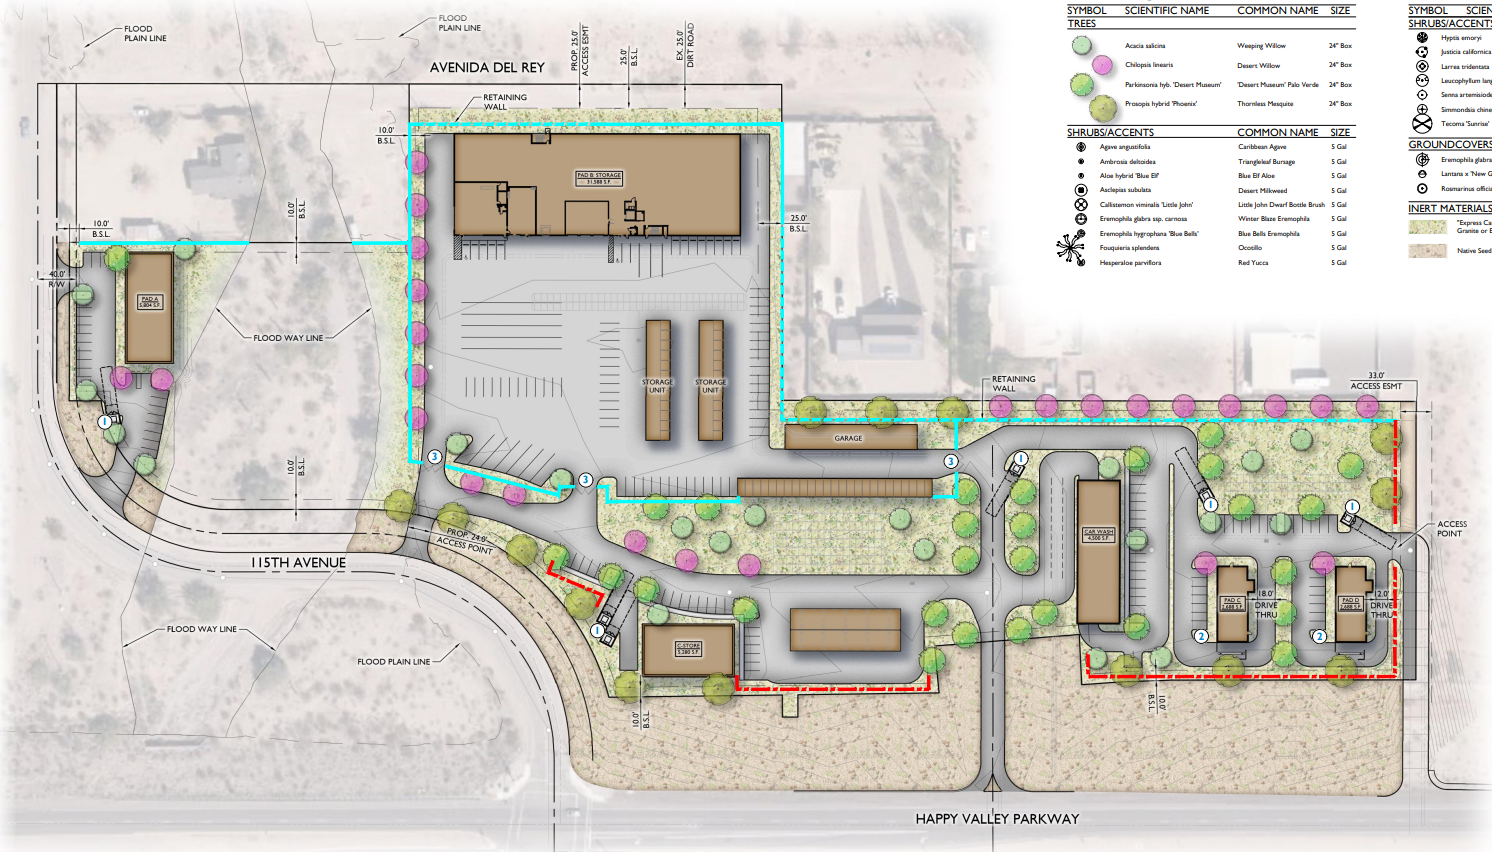

The Maricopa County Planning and Zoning Commission was scheduled to discuss a requested rezoning for an 11.45-acre site at the NEC of Happy Valley Parkway and 115th Avenue in Peoria to allow for a new commercial development with self-storage, office and retail uses.
The meeting took place after this issue went to press.
The Happy Valley Commercial proposal from developer Aroundtown Developers requests rezoning for the vacant county island parcel from Rural 43 to C-3 (General Commercial) with a Conditional Use Planning District overlay. According to Maricopa County’s project summary, “The proposed CUPD would facilitate a commercial project anticipated to include retail/commercial pads, office space, a drive-thru restaurant, a convenience store/gas station, a car wash, and a self-storage facility. Although not incorporated into this request, there will be subsequent Plan of Development application/s submitted for administrative review and approval.”
Eight homeowners in the area have submitted statements of opposition, expressing concerns about the height of the storage component, traffic impacts, potential damage to the area’s rural character and other perceived problems.
County staff, however, supports approval of the request, writing in the analysis, “The requested C-3 CUPD zoning represents a significant shift from the site’s current ‘Single Family – Transitional Lot” designation under the White Tank/Grand Avenue Area Plan; however, the Site’s location adjacent to Happy Valley Parkway and the Loop 303, together with the surrounding area’s ongoing transition to commercial use, supports the requested change.”
Design details will be established as the development planning progresses, but the currently envisioned mix consists of:
- 95KSF of self-storage/vehicle storage and truck/trailer rental space,
- A convenience store/gas station and car wash,
- 5.8KSF of stand-alone office space and
- 5.4KSF of drive-thru restaurant/coffee shop space.
The roughly 115KSF of commercial uses will have a lot coverage of approximately 23% of the site. The western portion of the property may be developed as a second phase. Specific uses may be determined during the Plan of Development process.
A total of 198 parking spaces are planned. While the allowed height under the zoning is 40 feet, the developer is planning to cap buildings on the property at 30 feet, with the exception of the storage buildings, which will reach 40 feet.
Despite opposition from some existing residents, the new storage and commercial site could be of value to another planned project from Aroundtown Developers. In 2022, the developer presented plans for Rose Estates, a 601-lot subdivision at 115th Avenue and the Williams Drive alignment, slightly south of the proposed commercial site. The project received rezoning and preliminary plat approvals that year. Planning is reported to be in progress, but no development timelines are available.
The property owner is a collection of limited liability companies owned by entrepreneur Rohit Tripathi, who is also listed as the contact person for Aroundtown Developers. The planning and civil engineering firm is EPS Group, Inc. Rose Law Group is the law firm representing the project.