

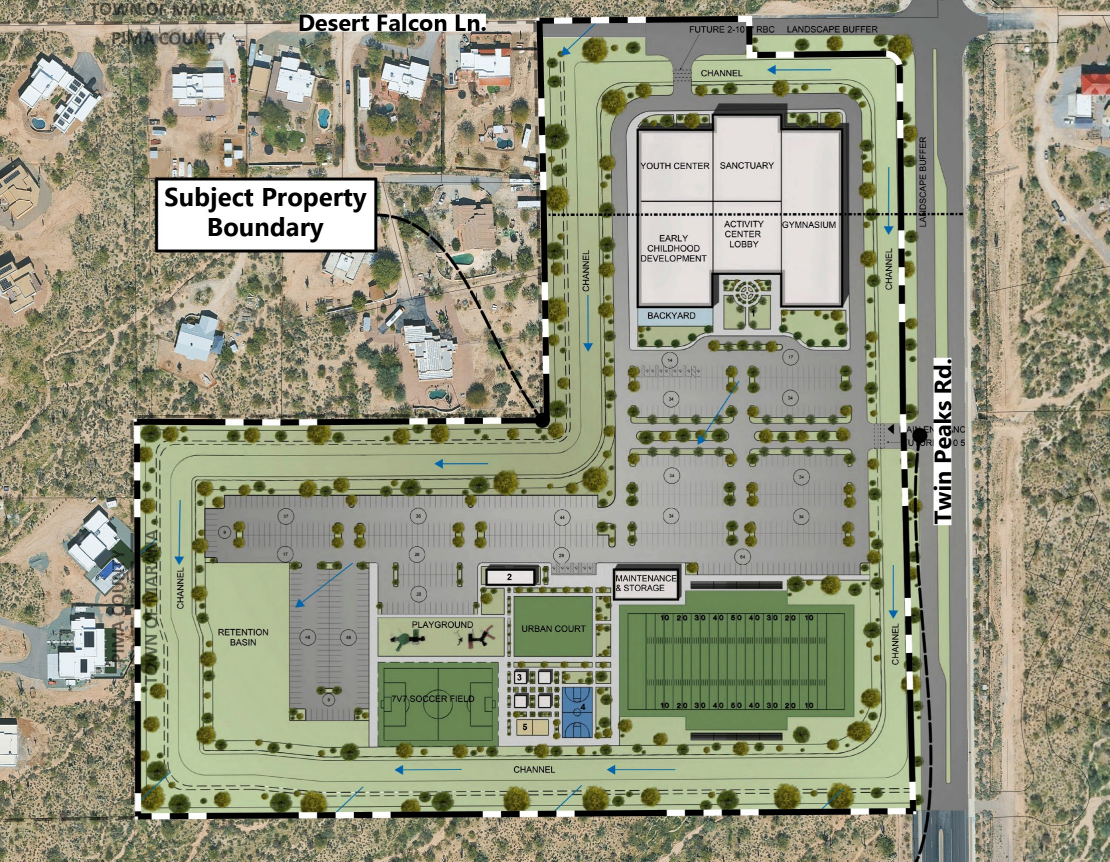

The Oro Valley Church of the Nazarene has submitted requests to the Town of Marana that will enable the construction of a sports ministry-focused worship, recreation and early childhood education campus at the SWC of Twin Peaks Road and Desert Falcon Lane.
The Marana Planning Commission is expected to take up the accompanying rezoning and minor General Plan amendment requests in its July 29 meeting.
According to the overview prepared for the Commission, “The proposed 28.1-acre rezoning area will feature a religious facility, sports fields, early childhood education, a gymnasium, and other religious-based uses. These uses are allowed by right under the current R-36 zoning designation. However, the proposed specific plan would increase the maximum building height in the rezoning area from the 30’ allowed in the R-36 zone to 40’ to accommodate the gymnasium, and is the reason for this rezoning request. Comprehensive Town reviews, including all improvement plans, Development Plans, and landscaping plans, will be performed for all proposed development and compliance with the Town’s Commercial Design Standards will be required.”
Specifically, the requests seek to change the zoning from Single-Family Residential to Specific Plan to establish the OVCN Twin Peaks Campus Specific Plan and to change the General Plan land use designation from Low Density Residential.
The submitted narrative describes the project as evolving under the church’s partnership with a national sports ministry organization and promotes the benefits sports provide the church in building relationships and engaging in community service. “Sports ministry organizations partner with hundreds of churches across the country to help enable transformational experiences through organized youth sports leagues and activities,” it says.
The project will be made up of four primary components. The first will be a multiuse ministry building with sports courts, worship areas, classrooms and office space. The second features outdoor sports fields, a playground, and small concessions and restrooms. Square footage and other design-specific details are not provided in the narrative or supporting documentation.
Parking will be implemented to support the facility’s use and operation, and a perimeter drainage channel will be installed both to correct an existing drainage issue affecting neighbors downstream and to protect the campus from flooding. The channel will be sloped to facilitate access and egress by area wildlife to minimize habitat disruptions.
The site is currently vacant and undeveloped. Surrounding uses include scattered single-family residential and undeveloped land owned by both private parties and the Arizona State Land Department. The narratives identify nearby development areas as: the Enclave at Twin Peaks Subdivision, the Preserve at Twin Peaks Subdivision, the Twin Peaks Vista Subdivision and the Tavira at Twin Peaks Subdivision.
The Preserve at Twin Peaks is the only subdivision that has been fully built out, and the Twin Peaks Vista subdivision is currently under construction.
Oro Valley Church of the Nazarene is the project owner. The land planner is Paradigm Land Design. Seaver Franks Architects, Inc. is the design firm, with civil engineering services provided by Rick Engineering. The traffic analysis was conducted by M Esparza Engineering, LLC.