


The Flagstaff Planning and Zoning Commission is scheduled to meet on Wednesday, Oct. 28, and a proposed master plan from Symmetry Companies makes up nearly the entire agenda with its various component requests.
The STL 290 Master Plan is intended to eventually put in place approximately 780 dwelling units in a range of housing types, a 120-room hotel/resort and 80KSF of commercial space on 290 acres of State Trust Land Symmetry Companies owns along the planned extension of John Wesley Powell Blvd. and Ponavera Blvd.
Surrounding uses include large-lot residential and undeveloped land to the north, undeveloped residential land to the east, public forest land to the south, and planned single-family residential to the west.
To enable execution of this vision, the developer is requesting that the City of Flagstaff:
- Approve a minor Regional Plan amendment to change two designated activity centers in the plan area;
- Adopt its STL 290 Specific Plan as a regulating document for the overall development;
- Rezone 139 acres from Rural Residential with a Resource Protection Overlay to R-1 Single Family Residential with RPO, and
- Rezone slightly more than 72 acres of Residential Rural with RPO to 20.5 acres of Suburban Commercial, 24 acres of Highway Commercial and 28 acres to Medium-density Residential, all with Medium-density Residential.
The first item in the plan would implement a minor amendment to the Flagstaff Regional Plan 2030 to move the center point of one activity center north on the planning map, eliminate a second activity center and realign the road network to follow the future J.W. Powell extension.
According to the accompanying staff report, “Activity Centers are mixed-use areas where there is a concentration of commercial and other land uses typically defined by a pedestrian shed. A Suburban Activity Center can serve a Regional scale or Neighborhood scale. The activity center for this site is currently identified as neighborhood scale. Neighborhood Suburban Activity Centers are intended to be smaller, mixed-use centers at intersections of collector streets and neighborhood access roads providing connections to local goods and services, public spaces, transit, and the (Flagstaff Urban Trail System).”
Referred to as S12, the activity center to be relocated is currently situated directly on the Powell corridor. The amendment seeks to relocate S12 “to align with a lodge-focused Activity Center north of JWP Boulevard, along a proposed collector roadway. The Activity Center remains within the JWP corridor influence area but shifts from being directly on JWP Boulevard to a more neighborhood scale, lodge-anchored node, connected back to JWP Boulevard via internal streets and multimodal trails.”
The next item for consideration is adoption of the STL 290 Specific Plan, which would set development guidelines and land use standards, along with the circulation networks, open space requirements and implementation measures for the overall master plan. The rezonings are then needed to implement the specific plan.
The proposal organizes the site into 20 separate Development Areas with single-family, multifamily or commercial zoning tied to their proposed uses. The report says, “These include single‑family residential; Missing Middle (duplex, triplex, or fourplex) and multifamily housing; retail, commercial, and the possibility for vertically integrated mixed‑use housing… and travel‑accommodations. The plan also establishes designated open space, parks, and multimodal trail corridors; outlines required water, sewer, drainage, and public‑service infrastructure; and provides a phased approach for constructing roads, utilities, and community facilities.”
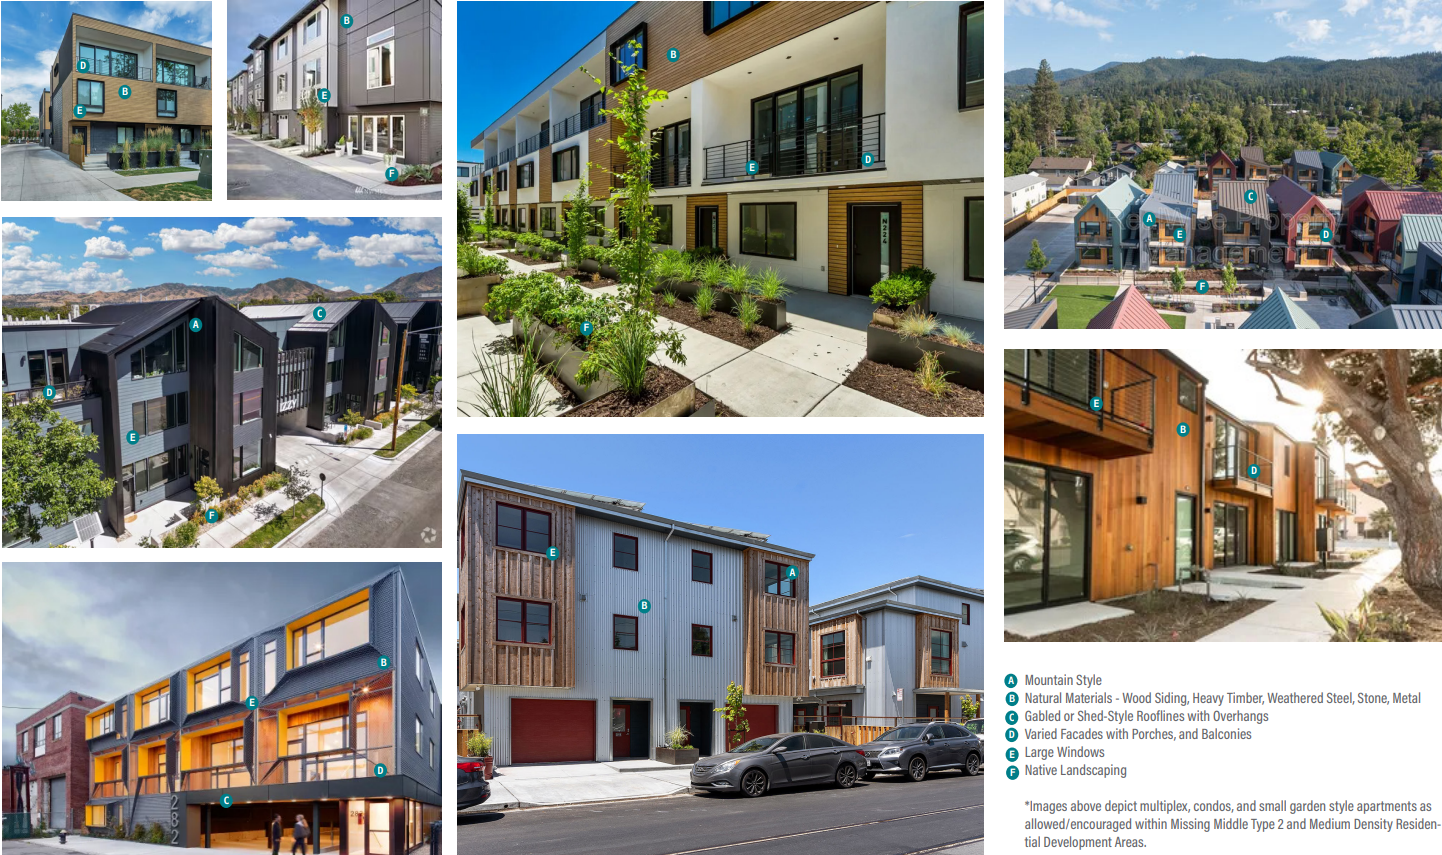
Development is divided into five overall phases. Phase I includes single-family and a variety of multifamily housing types – duplexes, triplexes, fourplexes, townhomes, and condominiums – and golf-related facilities in an open space tract.
Phase II will construct roadways and related improvements to the urban trail system before then developing a “commercial village” with up to 50KSF of commercial uses and, potentially, more mixed-use housing. A new Plaza Park is also included.
Phase III deals primarily with development around the relocated activity center, along with a Central Park and trail facilities. Development planned in this phase includes the 120-room lodge-style hotel/resort and a variety of multifamily housing types. Low-density single-family would also be permitted.
Phase IV would build out part of the property’s northern section with more multifamily and single-family homes, along with another park.
Phase V rounds out the plan with development of the property’s southeastern area and includes another park, more FUTS connections, multifamily residential, single-family residential and more commercial uses.
Staff has recommended all the requests be forwarded to Flagstaff City Council with recommendations of approval.
Symmetry Companies is the landowner. Symmetry also serves as developer in partnership with Capstone Homes. VITA is the land planner. The engineer is Wood Patel, with traffic engineering services provided by CivTech. Greey | Pickett is the landscape architect. Legal representation is through Gammage & Burnham. A market analysis was created by Gruen, Gruen & Associates.