

The Widewaters Group and Trammell Crow Company are planning to build a 376-unit multifamily development at the SWC of Priest and Ruby drives, north of Warner Road in Tempe.
The planned development is immediately north of an earlier project first reported by AZBEX and approved by Tempe City Council in 2022. The Emerald Multifamily building permits expired in 2024 after no action was taken by the previous developer. The project has been noted as “Canceled” in the DATABEX project database. (AZBEX; July 29, 2024)
Widewaters’ Emerald Center Mixed-Use proposal requires a rezoning from General Industrial District to MU-4 mixed use and a planned area development overlay. The requests were recommended for approval by the Tempe Development Review Commission on Sept. 8.
The 25-acre site includes the current Maricopa Community Colleges district offices. The updated plan at 8550 S. Priest Dr. will add the new 376-unit, 523-bedroom apartment community and supporting amenities. According to the submitted City of Tempe staff report, “The entire 25-acre site is proposed to be rezoned and included in the Planned Area Development Overlay, and the northern 12.16 acres will be developed for multi-family residential purposes as part of this development proposal.”
A subdivision plat splitting the parcel in two has already received administrative approval, the report says. A major development plan review will have to be approved before any further processing takes place.
There was a community meeting to discuss the proposal in July, but no members of the public attended.
According to the report, “The site in question is designed as ‘Mixed-Use Moderate, up to 45 dwelling units per acre’ in the 2050 General Plan, which is intended to facilitate development that fosters neighborhood activity and provides access to nearby amenities and uses. Additionally, the site is located within the Emerald Center & I-10 Growth Area, which the General Plan describes as containing ‘the most potential as a mixed-use destination as well as serving a specialty commercial and entertainment market.’”
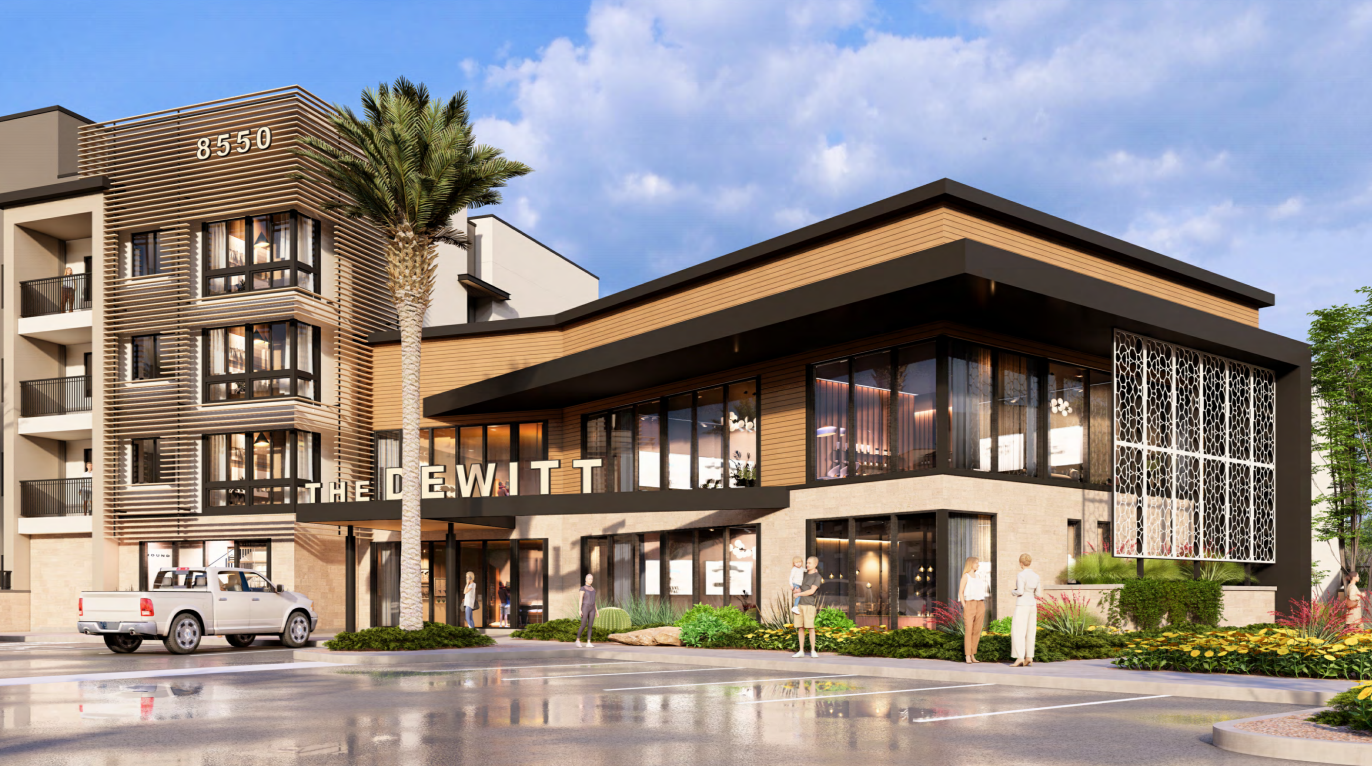
While project documents refer to the project as the Emerald Mixed Use Center, renderings show the multifamily component will likely be branded as The Dewitt. Widewaters’ national portfolio includes a The Dewitt-branded community in Salt Lake City.
The submitted narrative says, “The Emerald Center Mixed-Use development is proposed as five four-story buildings, with four detached garages dispersed throughout the site. The buildings will provide 376 dwellings in a mix of studios, one-, two-, and three-bedroom units. Amenities include a dog park for residents, ample open space, pool, spa, a spacious gym and yoga room and meeting spaces for residents. The site has been designed to buffer residents from the surrounding commercial uses, with generous landscape setbacks between the residents and adjacent parcels. Open space is also provided throughout, and the site boasts more than 25% landscape coverage.”
The landscaping and layout will retain as many existing mature olive and palm trees on the existing site as possible along the sidewalk, and the enhanced landscaping will promote both pedestrian and bicycle circulation around the property and to neighboring commercial and retail outlets.
The planned unit mix calls for 37 studios, 207 one-bedroom, 117 two-bedroom and 15 three-bedroom apartments.
The immediate area has seen very little new development in recent years, and Widewaters notes new development should help revitalize the area and add customers to the surrounding businesses and activity to the neighborhood.
The Widewaters Group and Trammell Crow Company are the project owners. Todd & Associates Architecture is the design firm and landscape planner. Legal representation is by Huellmantel & Affiliates.