

When Valleywise Health came before Maricopa County voters in 2014 with a $935M bond request known as Proposition 480 to fund a massive facility and infrastructure upgrade package for the County’s public health system, residents responded with a 63% approval rate.
Funding from the secondary property tax enabled a host of well-received improvements, most notably the replacement of the original Maricopa Medical Center on Roosevelt Street, modernization of the Level One Trauma Center and internationally recognized Arizona Burn Center, and development of a number of satellite outpatient health clinics around the Valley.
Valleywise returned last year with another ballot measure—Proposition 409—requesting another $898M. Unlike 480, Prop 409 was not as heavily promoted. Most of the attention was focused on funding for behavioral health facilities, which often have a lower public appeal. There was also scattered opposition by fiscal conservatives, who objected to the request’s size and comparatively short time frame after 480, and social conservatives who expressed some programmatic opposition to some of Valleywise’s service offerings.
The request passed 51.4%-48.6% last November by a margin of approximately 19,000 votes.
In January of this year, the public health service provider produced a project road map, issued a projected cash flow and announced its strategies for bond sales.
In the months since then, facility and program officials and planners have been working to validate budgets at both the program and project levels, set internal project controls and workflow processes, clarify project scope and timelines, and establish cost models.
Planners’ Update to Governing Board
The Valleywise Community Health Centers Governing Council met July 1, with the centerpiece of the evening’s agenda set as an update on Prop 409 projects.
Jennifer Andrews, senior director of development and construction, explained the $898M in funding will be broken out across three areas.
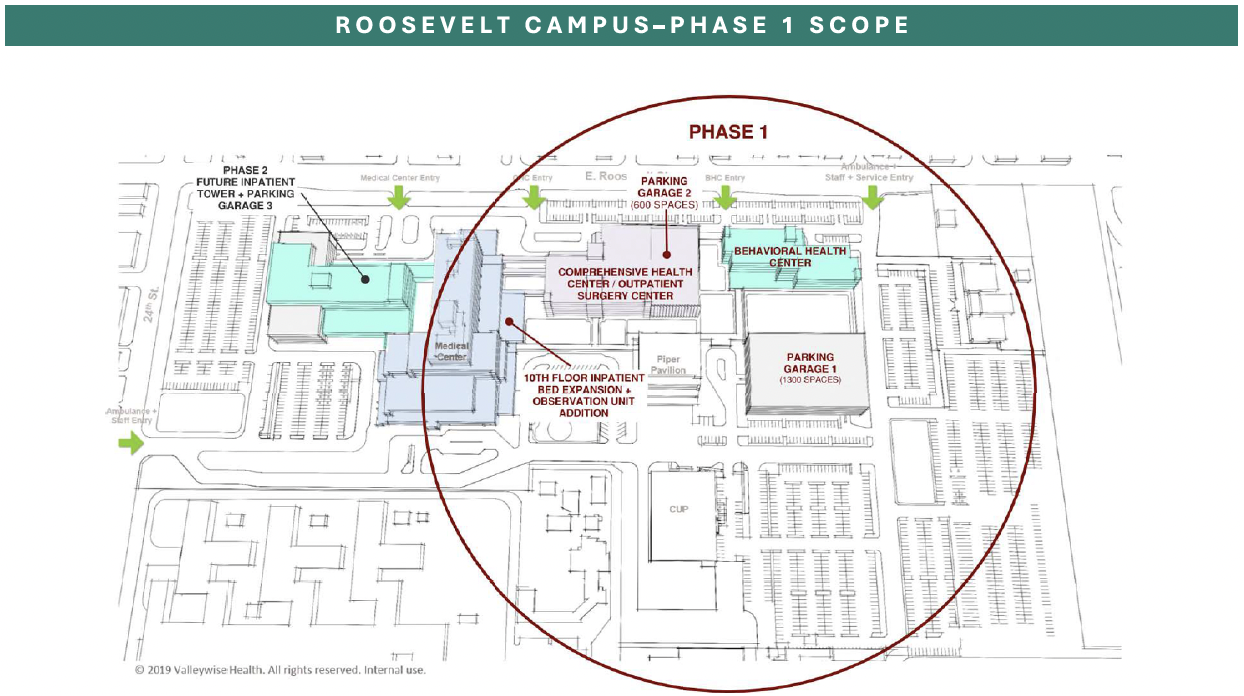
Inpatient Facilities Improvements/Roosevelt Campus Improvements will receive nearly $177M, including:
Inpatient Facilities Improvements:
- A 10th Floor Build Out with additional patient beds,
- Addition of an Observation Unit and
- Renovations to the 5th and 6th Floors for Labor and Delivery.
Roosevelt Campus Improvements:
- Parking Garage 1, listed at various points at 1,300 or 1,600 spaces,
- Central Utility Plant Upgrades,
- Service Tunnels and Paths expansions and
- Site Improvements.
At nearly $501M, Outpatient Facilities at both the Roosevelt Campus and the system’s Community Health Clinics, also referred to as FQHCs or Federally Qualified Health Centers, will receive the lion’s share of funding under 409.
Roosevelt Campus projects include:
- A Comprehensive Health Center,
- An Outpatient Surgery Center and
- Parking Garage 2, featuring an additional 600 spaces directly connected to the Comprehensive Health Center/Outpatient Surgery Center.
FQHC projects consist of centers located:
- West of the Roosevelt Campus,
- South Central,
- Chandler and
- Additional improvements to potentially include a fourth clinic.
Andrews explained the West of Roosevelt location site will be located to the west of the existing Roosevelt Campus, but the final site has not yet been established.
A new Behavioral Health Center on the Roosevelt Campus is the single entry under the last program allocation and is marked for slightly more than $220M.
In presenting the overview, both Andrews and Board members expressed excitement about the entire project suite, but the parking garages garnered some of the greatest appreciation. Parking for both staff and visitors has long been a challenge for the Roosevelt Campus, and attendees expressed happiness at seeing a potential end in sight.
The meat of the discussion came next, as Andrews presented the anticipated construction starts and timelines across the Phase I project scope. Each component will be preceded by a design phase of six months to slightly more than one year. The currently targeted schedule for construction start and development is:
- Dec. 2026-Aug. 2027: Site Utility Relocation,
- Oct. 2027-Jan. 2029: Parking Garage 1,
- Jan. 2028-March 2029: Ambulatory Care Center 10th Floor Build Out & Observation Addition,
- June 2028-Feb. 2030: FQHC – West of Roosevelt,
- Oct. 2028-April 2030: FQHC – Chandler,
- Jan. 2029-June 2030: FQHC – South Central,
- Feb. 2029-April 2030: CUP Upgrades,
- May 2029-Oct. 2030: FQHC – Additional Expansion,
- June 2029-Aug. 2031: Behavioral Health Center,
- Nov. 2031-Feb. 2034: Comprehensive Health Center/Outpatient Surgery Center and
- Sept. 2033-Aug. 2034: Remaining Ambulatory Care Center Improvements for Labor & Delivery.
While the full scope and timelines for Phase II of the project set have not yet been established, as currently envisioned the development will include a Future Inpatient Tower and Parking Garage 3.
Additional updates and more project specifics will be presented in future meetings.
(AZBEX NOTE: Valleywise issued a request for design-build services for Parking Garage 1 on June 26. A site visit is scheduled for July 10, and submittals are due July 28 at 2 p.m. Follow the link above or see page XX in this issue for more information.)