

EDITOR’S NOTE: Since this story ran, we have received additional updates and clarifications from Cale Enterprises about the project. This article has been updated to feature the current information.
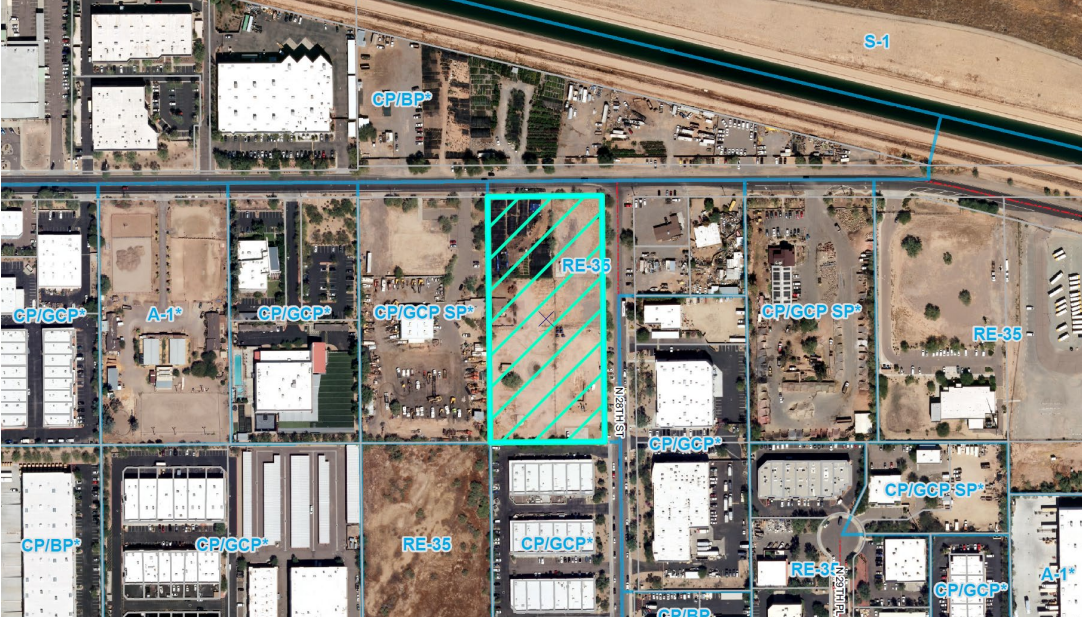
Developer Cale Enterprises is requesting the City of Phoenix rezone 5.02 acres on the SWC of Rose Garden Lane and 28th Street in northeast Phoenix to accommodate a planned light industrial project.
The property is currently zoned for single-family residential. Cale has requested rezoning to A-1 Light Industrial. The request will be heard by the Phoenix Planning Commission on Sept. 9.
The proposed Rose Garden Industrial building sits on the north side of the development area and totals 71.4KSF. According to the staff report accompanying the submission, the site is currently occupied by storage buildings and containers, greenhouses, and both commercial and recreational vehicle storage.
A plant nursery is situated to the north, on the other side of Rose Garden Lane. A commerce park and contractor yard are situated to the east, and a contractor office and shop building lie to the west. The south is occupied by other commerce park uses.
Under the requested zoning, the standard maximum building height is 56 feet, with up to 80 feet allowed with a use permit. The submitted plan shows a single-story building with a project height of 44 feet to the top of the parapet. A total of 72 parking spaces are required, while the plan intends to implement 73.
Vehicular access is planned from all sides, with two driveways entering from 28th Street and one from Rose Garden Lane. Most of the parking will be located on the east side of the property.
According to representatives of Cale Enterprises, the building is designed for two tenants, one on the north side and one on the south, demised in the middle. Each side will have its own secure, gated truck court and yard. The project features a 32-foot clear height and three dock doors per tenant.
There is no second phase currently planned.
According to the company website, Cale Enterprises is a Texas-based real estate investment and development firm with a focus on multifamily residential and multi-tenant industrial properties in several states. The company’s portfolio includes projects in the Deer Valley submarket and include a multifamily community and two industrial properties with build areas totaling nearly 250KSF.
Cale Enterprises is the owner. The design firm is Deutsch Architecture Group. The landscape architect is G.K. Flannigan & Associates. The civil engineer and general contractor have yet to be selected. The law firm of Berry Riddell LLC serves as the project representative.
The developers are targeting a groundbreaking in Q1 2027.