

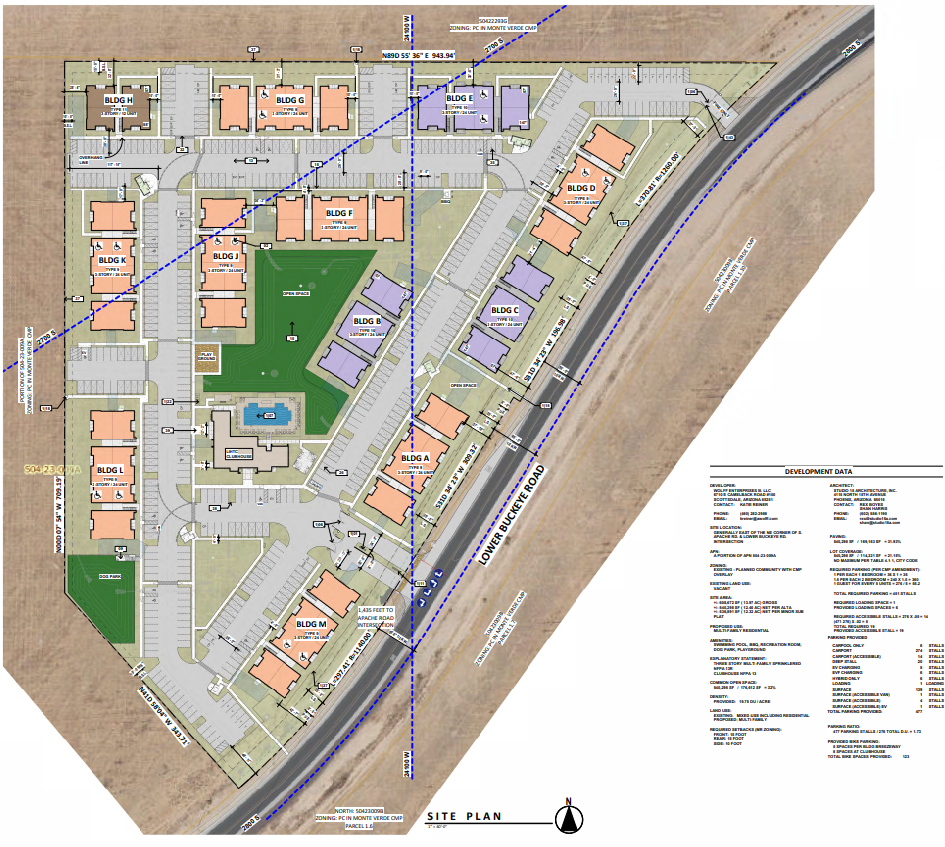
In its Oct. 27 meeting, the Buckeye Planning and Zoning Commission recommended approval of a proposed Community Master Plan amendment that would allow The Wolff Company to develop a 276-unit multifamily community in the Monte Verde master plan area.
In September, AZBEX was the first outlet to report on plans to the Monte Verde Community Master Plan to allow for more residential and commercial uses on 156 acres in Monte Verde. (AZBEX; Sept. 18)
The new amendment request was filed on behalf of landowner Walton International Group and would apply to 14 acres of the planning area at the NEC of Lower Buckeye and Apache roads. The change would clarify multifamily residential uses as allowed under the Mixed-Use land designation, increase the allowed density from 18 units/acre to 20 and set deviations from some standard development requirements. The current zoning for the site is Planned Community with a Community Master Plan Overlay.
Administrative review and approval of a site plan for the 276-unit development has also been filed and is contingent on approval of the CMP amendment.
Under the proposal, the roughly 33.7-acre project parcel will be split, with The Wolff Company developing the eastern 14 acres for affordable multifamily and the western 19.7 acres to be developed in the future by others under mixed-use guidelines.
The staff report notes the property is planned for development using Low-Income Housing Tax Credits to ensure rents “meet attainable, workforce housing demand.”
According to the submitted narrative, “The Property… has largely been undeveloped since its annexation and rezoning in 2005. The Property is located in a rapidly developing part of the City, and the location is ideal for affordable rental homes given new nearby employers and schools, and a limited supply of multi-family rental opportunities in the area.”
The conceptual site plan for Monte Verde Wolff Multifamily shows 12 three-story residential buildings. All but one will have 24 units. The remaining building will have 12. The planned unit mix calls for 36 one- and 240 two-bedroom apartments with floor areas ranging from 758SF to 1,030SF.
Planned amenities include a pool and a 4.6KSF clubhouse, as well as a dog park and open space.
Buckeye City Council is scheduled to hear the request Dec. 15.
Walton International Group (USA), Inc. is the property owner. The developer is The Wolff Company. Studio 15 Architecture, Inc. is the design firm and planner. Civil engineering and surveying services were provided by Atwell, LLC, with traffic engineering provided by Lokahi Group. The project agent and legal representative is Gilbert Blilie PLLC.