

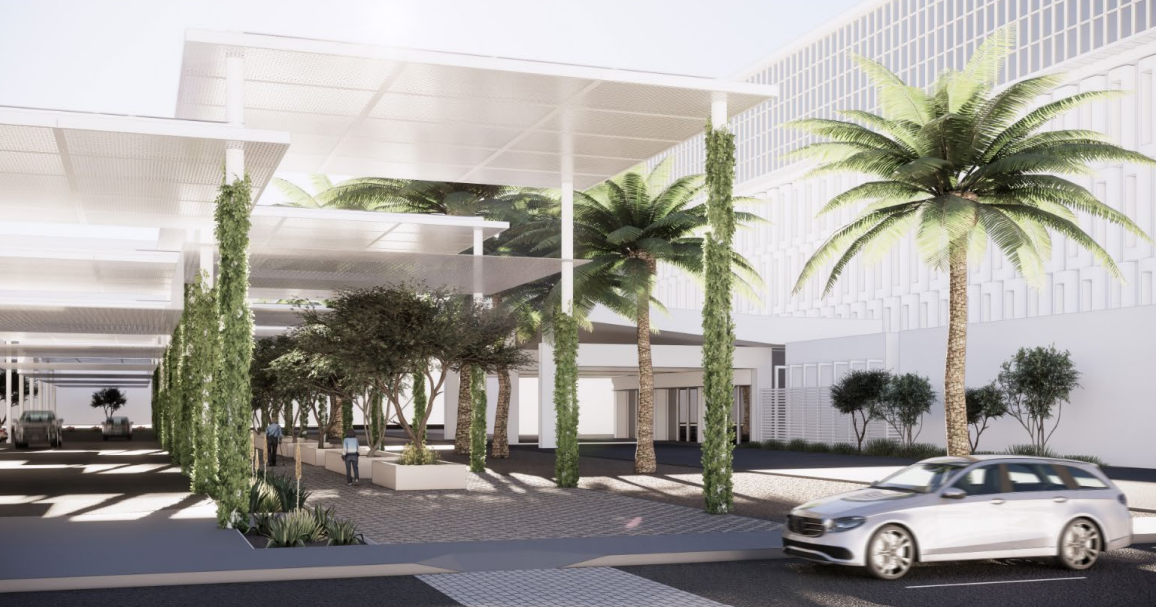

HonorHealth has submitted a Planned Unit Development request to the City of Phoenix that will give the healthcare provider additional flexibility to improve and modernize the John C. Lincoln Medical Center at Dunlap Avenue and 2nd Street in the Sunnyslope area of north Phoenix.
The JCL campus is considered a flagship of HonorHealth’s operations. The 262-bed facility and Level 1 trauma center is located on nearly 38 acres with multiple zonings currently in place.
According to submitted materials, “The proposed HonorHealth John C. Lincoln Medical Center PUD will not only create consistent entitlements across the Site, but it will allow for a long-term strategy realization for the campus.”
Among the development and expansion items the company hopes to address under the PUD are new outpatient facilities, education-related functions, better mobility and streetscape enhancements.
The proposal summary says, “This PUD will provide HonorHealth with the flexibility to expand and modernize the John C. Lincoln Medical Center campus while enhancing the surrounding Sunnyslope neighborhood and community. HonorHealth continues to invest and serve the community in several ways through community programs like a food bank, early childhood education center and adult day healthcare program.”
Specifically, the plans provide for the establishment of an Academic Support Center on the campus that will operate as part of HonorHealth’s ongoing partnership with the Arizona State University School of Medicine. The center is envisioned as a hub for medical education and training, along with clinical research and improved services for the Sunnyslope area.
Attainable housing for nurses and other healthcare workers has long been a rallying point for expanded residential development, and the JCL proposal includes a multifamily and student housing component the summary says “will directly support the medical center by providing convenient living options for healthcare professionals interested in living close to work, while also delivering a broader community benefit by expanding housing opportunities in Sunnyslope.”
The new multifamily and student housing will have a maximum density of 65 units/acre, with a maximum residential building height of 85 feet, with maximum lot coverage set at 75%.
The overall maximum building height under the PUD standard will be 120 feet, and maximum lot coverage is set at 85%.
To help integrate the plan’s benefits with the surrounding community, the proposal intends to enhance shade in the area through landscaping, architectural projections and free-standing shade structures. A public outreach plaza will provide additional seating, shade and landscape features.
A rain garden/rain walk is planned to both harvest rainwater and improve circulation, and a green trail and pedestrian links will help better tie the campus to the surrounding neighborhood.
Building materials and design for the campus’ new healthcare features will pay homage to the existing structures while incorporating modern elements to create visual interest, the plan says. “This material strategy unifies the hospital expansion, new bed tower, parking structures, and support facilities into a cohesive identity, while reflecting HonorHealth’s dual mission of innovation and community care.”
The residential components will connect aesthetically to the overall campus while simultaneously being planned with a “warmer” architectural character to integrate with the surrounding Sunnyslope context.
The plan is also intended to serve as a model under the City of Phoenix Complete Streets Policy and will integrate external roadway connections, interior circulation and multimodal transportation access.
As part of the campus overhaul, new stormwater retention, water main connections and wastewater connections will be implemented across the development cycle.
HonorHealth is the project owner. Architectural services are by Lamar Johnson Collaborative. Landscape design is by collectiV Landscape Architects. Wood Patel is the civil engineer, and Lokahi Group is the traffic engineer. Berry | Riddell, LLC is the project’s legal representative.
As of press time, no hearings have been scheduled by the City of Phoenix.