

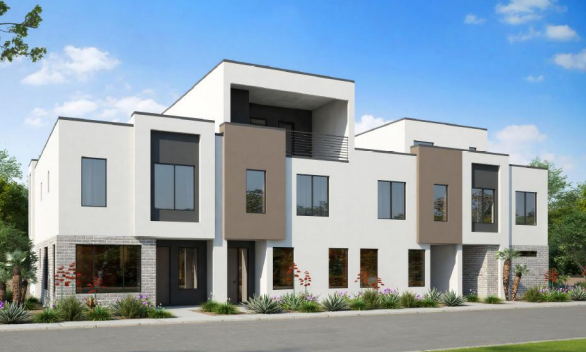

The Gilbert Planning Commission is slated to consider Raintree Investment Corporation’s proposed 171-unit townhome community dubbed Woodcrest Village West during its Sept. 2 meeting.
Raintree Investment Corporation is the owner and developer. Biltform Architecture Group is the architect. A general contractor/homebuilder has yet to be selected at this time. Raintree told BEX its current plan is to market to homebuilders in Q4.
EPS Group is the civil engineering firm and landscape architect. Rose Law Group is the applicant and legal representative.
Townhomes will range from two-to-three stories. There will be 80 units with a three-story option, while the remaining units will be two stories.
Each unit will contain a private open space separated from the primary entry. Plans consist of three- and four-bedroom units. Each unit will range from 1,650SF to 2,178SF.
There will be 47 separate clusters of townhomes. Clusters will contain a maximum of four units and be organized by rows. There will be 30 four-unit buildings and 17 three-unit buildings.
Amenities consist of a swimming pool, a multi-purpose lawn, a tot lot, a picnic/BBQ area and various walkways.
The for-sale townhome community is proposed on 16.8 acres at the SWC of Ranch House Parkway and Germann Road. The 171 units bring the overall density to 12.4 dwelling units/acre.
The site is surrounded by the Power Ranch subdivision to the north, south and west. The east features the existing Woodcrest Village East.
The applicant is requesting a new section in the Power Ranch Planned Area Development to govern Woodcrest West.
Developers are requesting a minor general plan amendment to change the land use classification to decrease the site’s minimum. Additionally, the proposal would change the zoning from Multi/Family – Medium to Single Family – Attached.
Town staff recommended the Planning Commission issue a recommendation of approval to Town Council. While the timeline has yet to be solidified, project representatives estimate that horizontal construction will begin in Q2 2027, and vertical construction will then commence in Q4 2027 or Q1 2028.
Site History and Impact
The site was initially intended to hold a 232-unit, three-story multifamily community. Off-site improvements and initial site work were carried out between 2007 and 2008, but vertical construction never began due to the recession. The property has since remained vacant.
Access is to be provided via Ranch House Parkway and Luiseno Blvd. Both access points were constructed as part of the off-site improvements for the previous development.
Parking will be situated throughout the site. Developers are meeting the 519-space requirement. This consists of 342 garage and 177 guest spaces.