
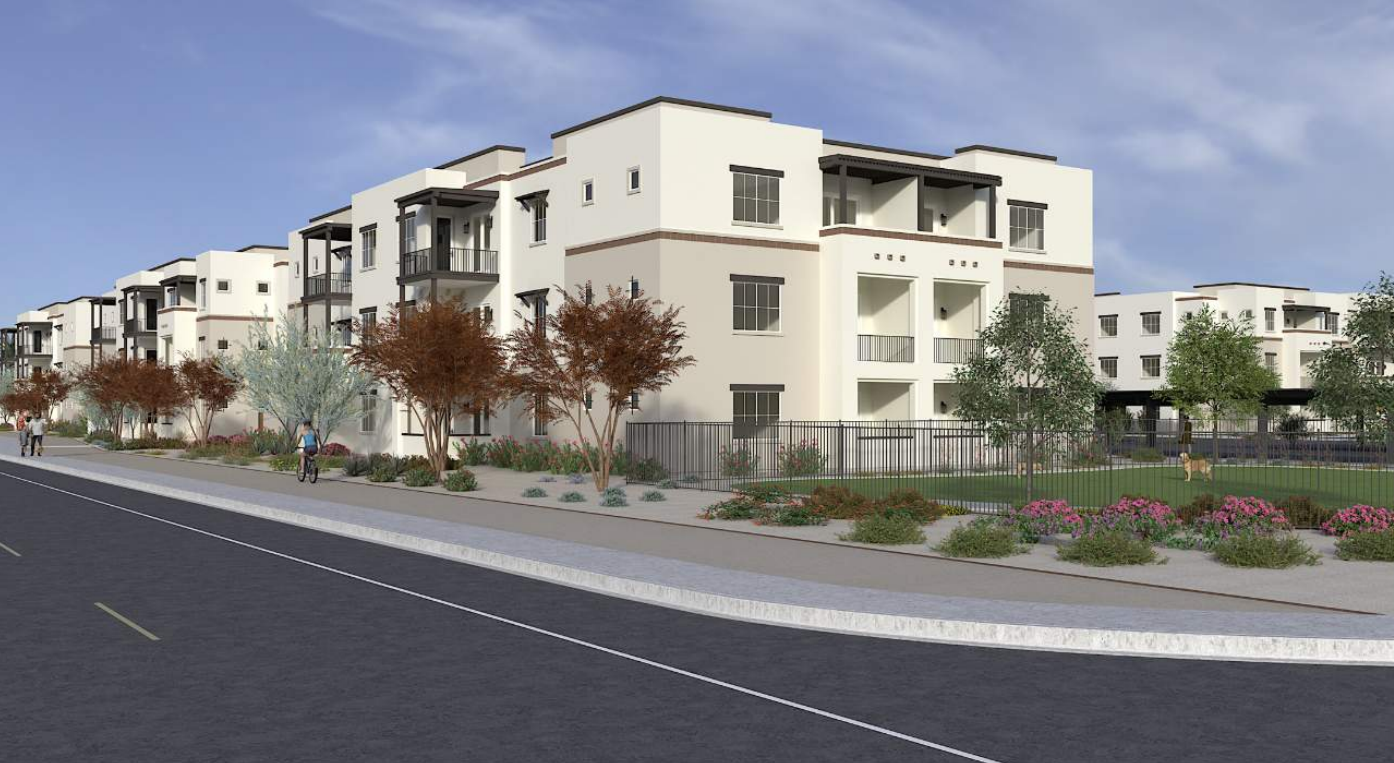

Bela Flor Communities, LLC is planning a 210-unit apartment complex called Bella Norte at the NEC of N. Idaho Road and E. Junction Street in Apache Junction.
Bela Flor is the owner and developer. Felten Group is the architect. EPS Group, Inc. is the landscape architect, planner and civil engineer. Pew & Lake PLC is providing legal representation.
The 9.31-acre site is zoned B-3 City Center Commercial. It is currently undeveloped. Plans call for 10 separate buildings that will each contain 21 units. The proposal carries a gross density of 22.6 dwelling units/acre.
The buildings will encircle a large courtyard and amenity building. There will be 60 one-, 126 two- and 24 three-bedroom units. One-bedroom units will have one bathroom, while the remaining two unit types will have two.
In its description of the aesthetics, Bela Flor says, “Smooth stucco finishes, soft white and desert-inspired colors, the subtle use of terracotta and simple iron window detailing reference Pueblo and Spanish architectural traditions, while clean lines, updated proportions, steel railings, and contemporary fenestration create a modern expression suitable for today’s construction methods and lifestyle.”
The color palette consists of off-white, beige, brown and dark grey. The project has been in planning since 2024.
The current zoning allows for multifamily developments with the approval of a conditional use permit. The CUP allows multifamily developments with a density of up to 40 units/acre.
The site is fully surrounded by land zoned B-3. The north, east and west are undeveloped, while the south features the Old West Marketplace.
The project is proposed in Apache Junction’s downtown redevelopment area, which is intended to draw residential, retail and office developments.
Developers are planning 408 parking spaces. The City of Apache Junction typically requires 453 spaces for a development of this size. The loss of 45 spaces is a 9.9% reduction.
Citing a parking study, developers believe 408 is enough to meet the actual demand and is on par with nearby jurisdictional standards. Additionally, the staff report indicates there is existing public parking within 100 feet of the property.
The proposal was considered by the Apache Junction Planning Commission on Aug. 25. Prior to the commission meeting, developers held a neighborhood meeting with six attendees. Additionally, staff received 11 letters of support. City staff also recommended approval of the multifamily development.