
The Mesa Design Review Board will meet Tuesday, July 14 to consider a nearly 268KSF proposed expansion to an existing Boeing manufacturing facility on the east side of Greenfield Road north of McDowell Road.
The proposed building totals 267,761SF and has a planned height of 60 feet, according to materials prepared for the Board.
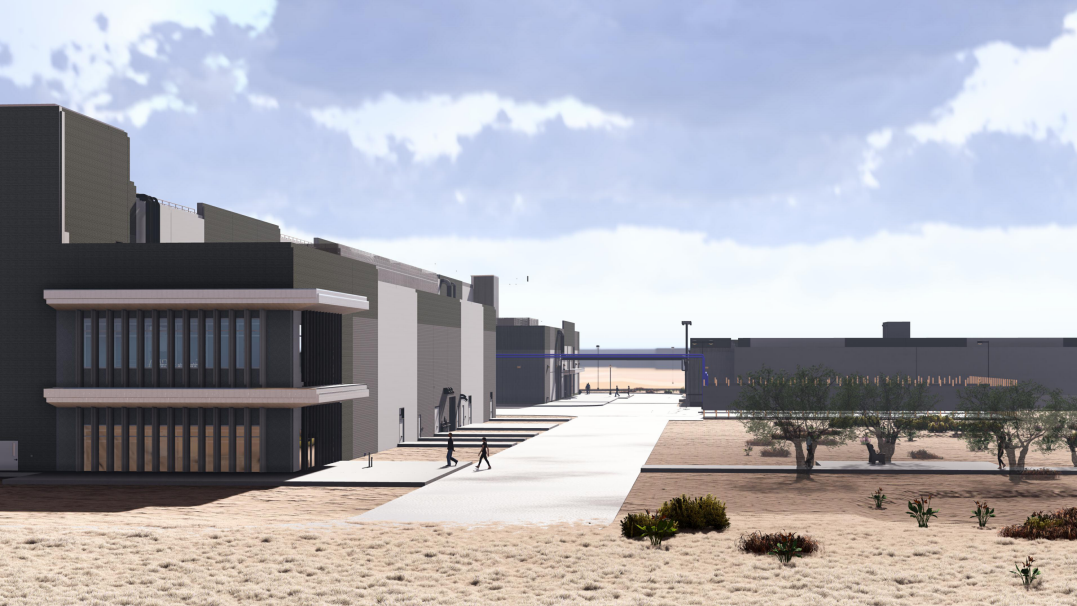
The one-story building is proposed as a Boeing Fabrication Center, adjacent to an existing Boeing Fabrication Center totaling 158.5KSF, and will be used “for fabrication of highly specialized carbon military parts,” according to the project narrative.
The vacant site is on the existing Boeing Company Campus, which surrounds the location on the north, south and east. Greenfield Road lies to the west. The current zoning is Light Industrial, which allows limited manufacturing as a permitted use.
According to the narrative, “The building is setbacks from Greenfield Road within a Boeing secure area, with a parking lot located outside of the secure perimeter along Greenfield Road. The site provides enhanced landscape areas along Greenfield Road, screen walls framing the driveway entrances, and the pedestrian pathways with dedicated open space and patios. The building is surrounded by open space with a detached central utility plant to the southwest. The proposed building will utilize the loading areas along the east and south side of the existing Boeing Fabrication Center building, keeping them screened from public view. The existing truck inspection security booth with vehicle access located along the south side of the existing building will be used by the proposed building as well for deliveries to and from the Fabrication Facility.”
The architectural design is intended to coordinate with the existing development and maintain a style similar to the current buildings.
As part of the project, the existing central utility plant will also be expanded, roughly doubling its size and using the same material expression as the existing building. Also planned to double in size, according to the submitted site plan, is an existing liquid nitrogen farm north of the CUP and west of the main buildings.
A special use permit has been requested to allow for the 60-foot planned height, which is necessary for cranes used in the manufacturing process. Because the proposed building is within the Airfield Overlay District, the generally allowed maximum height is 40 feet.
The narrative states the increased height is needed to accommodate “the various manufacturing processes associated with the classified fabrication planned for this facility. In addition, the site positioning and location within the Boeing campus provides for increased setbacks from the adjacent Greenfield Road and neighboring industrial properties, minimizing the impacts of the height of the 1-story fabrication component of the facility from the adjacent Greenfield Road, Falcon Field, and the adjacent industrial properties to the east.”
The narrative asserts the SUP is consistent with the specialty manufacturing on the campus and surrounding industrial uses and, because of the building’s location and the campus security requirements, it will not impact the surrounding view corridors or impede other developments.
The project team has also requested an administrative use permit for shared parking to reduce the required number of spaces. Both the new and current buildings will operate two shifts/day, with a maximum daily total of 500 employees. If a third shift is introduced, it will only total 30 employees for both buildings.
The existing parking provides 274 spaces. Another 278 will be added for the new building, for a total of 552, which exceeds the daily need and allows parking for visitors. The employee-based calculation differs from the City of Mesa’s standard practice, which determines parking based on building square footage. Using that formula, 447 spaces would be required for the new building, according to the submitted calculations.
Staff has requested that the Board review the plan and make recommendations concerning the building elevations and landscape design, along with alternative compliance considerations for wall articulation, roof articulation and materials requirements.
The Boeing Company is the project owner. BRPH is the design firm, with landscape planning provided by Kimley-Horn & Associates, Inc.